

Key Takeaway
Zoning setbacks are the minimum required distances between your property lines and any structure you build, set by your local zoning ordinance for your specific district. There is no national setback number. Front setbacks commonly range from 20 to 35 feet, rear setbacks from 15 to 20 feet, and interior side setbacks can be as tight as 5 feet, but only your local zoning code controls. Check your buildable envelope before finalizing any floor plan for an addition or ADU.
A zoning setback is the minimum distance your addition or accessory dwelling unit must sit from a property line or another boundary defined by your city or county. It sets the outer limits of where you’re allowed to build on the property, and everything left over is your buildable area. There is no national setback number. The distance that applies to your parcel depends on the jurisdiction, your zoning district, the shape of the land, and the type of project you’re proposing.
If you’re a homeowner, a contractor, or an ADU builder in the planning stage, this is the question that decides whether your project is real or not. And the most expensive mistake in residential design is drawing the floor plan first and checking the buildable envelope afterward.
What Is a Zoning Setback? Start With Your Zoning District
A zoning setback is a required distance between your property lines and any structure you build. It’s written into your local zoning ordinance, and it changes by zoning district. A property zoned for low-density single-family houses and a property zoned for dense multifamily dwelling units will carry different numbers, sometimes very different ones. A district that allows apartments and other stacked residential units sets its own dimensions again. Commercial and industrial districts, where offices and warehouses sit, run on their own development standards entirely, which is why a setback figure you found for a commercial parcel down the street tells you nothing about what your house can do.
Setback line vs. property line
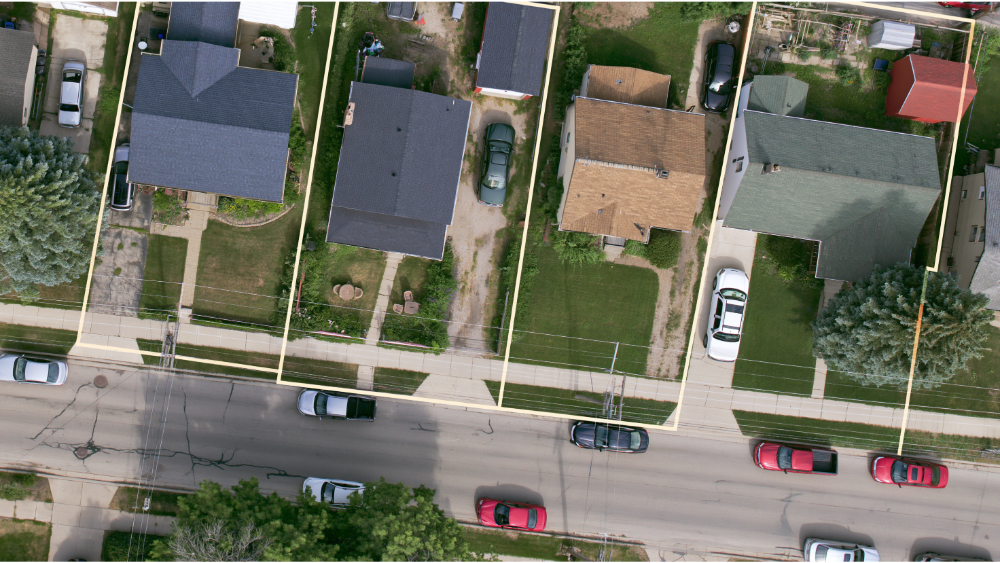
The property line is your legal boundary. The setback line is a separate, imaginary line offset inward from it. You still own the strip of land between the two. A setback limits where you can build on your own property; it does not change what you own. You generally just can’t put a structure on that strip. It counts toward your lot size, your yard, and often your landscaping requirement, but not your building footprint.
What is your buildable area?
Your buildable area is what remains after the front setback, both side setbacks, and the rear setback are applied to the property. Picture the parcel with a band removed from each edge. The shape in the middle is where a new addition or ADU can legally sit. Every other rule in this article either shrinks that shape or changes how you’re allowed to build inside it.
Why Do Setback Rules Exist?
Setbacks aren’t arbitrary. They protect four practical interests shared by property owners on the same block:
- Emergency access. Fire crews need a path around buildings.
- Fire separation. Distance between houses slows fire spread from one property to the next, which is why fire safety drives so many minimum setback numbers.
- Light, air, and open space. Buildings pressed against each other block both, and many municipalities treat private yards as a form of open space that supplements public parks.
- Neighborhood consistency. A shared front setback is what makes a street read as a street.
Knowing the reason behind a rule is genuinely useful, because it tells you which arguments a planning department will entertain and which ones go nowhere. A request that preserves emergency access gets a different reception at the planning counter than one that simply asks for a larger house.
There’s a fifth reason that rarely appears in the purpose statement: holding land in reserve. If the municipality is planning a transportation right-of-way widening on your block, the front setback may be measured from a future property line rather than the existing one. Buffers work the same way. A residential lot at the edge of a district, backing onto commercial zoning, sometimes carries a deeper side or rear setback than the interior lots on the same street.
What Are the Types of Setbacks? Front, Side, Rear, and Street-Side
| Setback type | Measured from | What it usually controls |
|---|---|---|
| Front | Front property line, often at the street or right-of-way | How far the house sits back from the street |
| Interior side | Side property lines shared with neighbors | Spacing and fire separation between adjacent houses |
| Rear | Rear property line | Rear yard open space, and often where a detached ADU can go |
| Street-side (corner) | The second street-facing property line on a corner lot | Street character and sight lines at intersections |
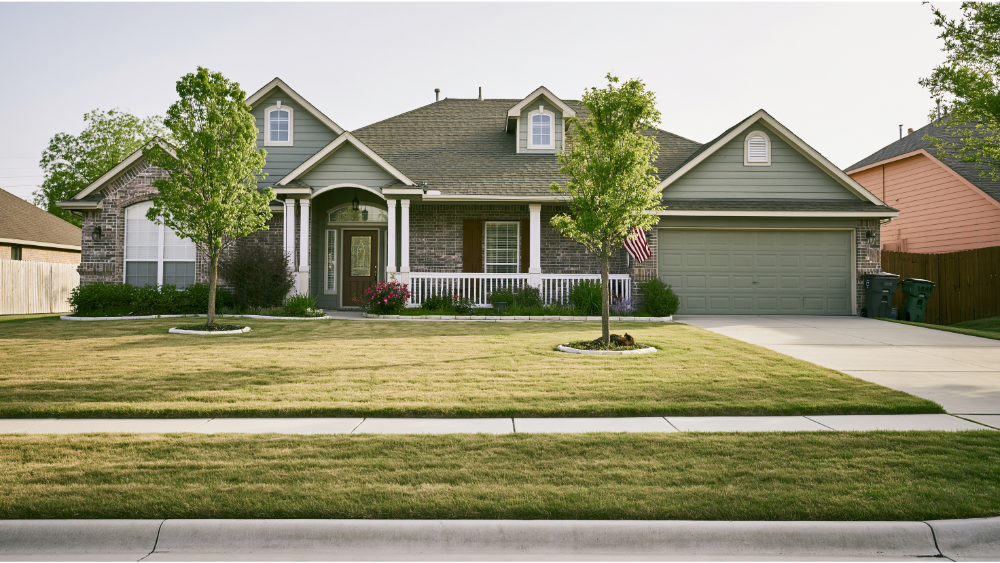
Commonly reported ranges put front setbacks somewhere around 20 to 35 feet on a typical residential lot, rear setbacks around 15 to 20 feet, and interior side setbacks as tight as 5 feet in dense districts where residences sit close together. Treat those as illustrations of how the categories behave, not as your number. Only the adopted zoning code for your district controls. Dense urban districts tend to push side setbacks down toward the minimum. Low-density districts tend to push front setbacks up.
How front setbacks work on established streets
Many zoning ordinances don’t apply the flat table number to older blocks. They use front yard averaging instead: the required front setback becomes the average of the existing houses within a set distance on the same side of the street. On a block where every house was built decades ago and sits closer to the curb than the current standard allows, averaging can give you more usable land than the district table suggests. It can also work against you when the neighboring houses sit unusually far back. Read the definitions section of the zoning code before you assume the table number is your number.
Lot configuration changes the math. A corner lot may carry a street-side setback on two frontages, which can cut the buildable area substantially. Flag lots, pie-shaped lots, and alley-loaded lots often have their own measurement rules written into the zoning code, sometimes defining which property line even counts as the “front.” In newer subdivisions, a recorded development plan may set building envelopes that differ from the base district standards. Some codes also require upper floors to sit farther back than the ground floor, called a step-back, which matters if you’re planning a second story.
Why There’s No Standard Setback: Your Zoning Code Sets the Number
A zoning code has two working parts. The zoning map tells you which district applies to your property. The zoning text contains the dimensional standards for that district, including the setback table. You need both. The map alone tells you nothing about distances, and the text alone doesn’t tell you which column to read.
Land use authority sits with local government. Zoning laws are adopted locally, which is why two properties a mile apart, in different cities or on opposite sides of an unincorporated county boundary, can carry completely different requirements. Zoning ordinances also get amended. The number your neighbor used for their addition five years ago may not be the number in effect today, and a rezoning, an overlay adoption, or a new development standard passed by the city council can change what’s allowed on your street without anyone knocking on your door.
So when an article hands you a single national setback figure, it’s selling false confidence. The useful skill is knowing how to find your number in your own municipality’s zoning code, not memorizing someone else’s.
What Setbacks Mean for Your Addition or ADU
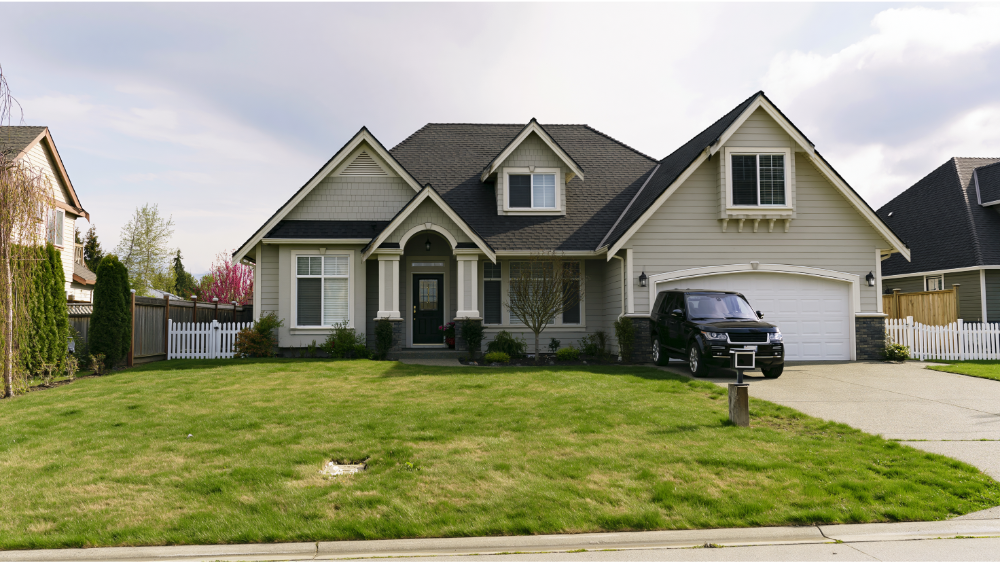
Your project type determines which setback table applies. Accessory structures are frequently governed by a separate set of standards from the principal dwelling, and accessory dwelling units are often carved out again from both. Some municipalities also cap how many dwelling units a single property may contain, and that count can decide which chapter of the zoning ordinance governs your setbacks. A few codes exempt small accessory buildings or temporary structures from the table entirely, but that exemption has to be found in writing rather than assumed.
| Project type | Main question to verify |
|---|---|
| House addition | Does it follow principal-structure setbacks for your district? |
| Attached ADU | Is it treated as part of the principal dwelling, or under separate ADU standards? |
| Detached ADU | Do accessory-structure standards apply, special ADU standards, or both? |
| Garage conversion | Can the existing footprint remain where it is under current rules? |
| Garage conversion plus expansion | Which portions count as existing and which count as new construction? |
| Second-story addition | Do upper-story step-backs, privacy standards, or height limits apply? |
Detached ADUs cause the most trouble. The location of a single rear wall can be subject to the accessory-structure rear setback, a separate standard written specifically for accessory dwelling units, and the adopted building and fire code, all at once. Those three rules come from different bodies and don’t automatically agree. Clearing one doesn’t clear the others, and the building department will check all of them.
How Are Setbacks Measured, From the Fence or the Property Line?
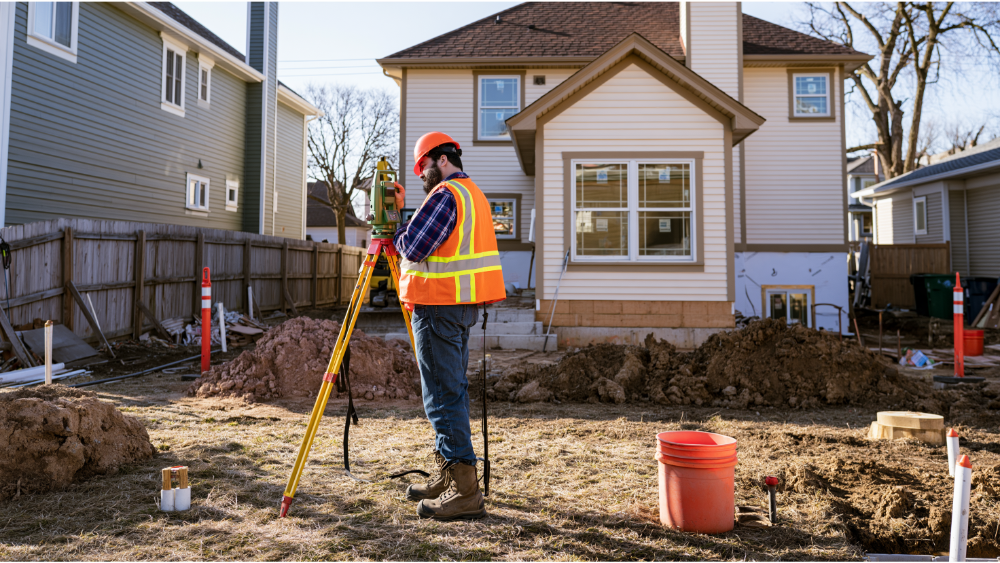
Setbacks are measured from the legal property line. Not the fence. Not the hedge, the driveway edge, or the retaining wall. Fences and other visible occupation lines only approximate the boundary, and federal surveying guidance is explicit that determining whether a fence coincides with the true property line takes records research and surveying expertise. A fence set two feet inside the actual line will quietly make your buildable area smaller than it is. A fence set two feet over will make your project look like it fits when it doesn’t.
The measurement method itself is defined locally. Most zoning codes measure at a right angle from the property line to the nearest point of the structure, but the definitions section tells you what “nearest point” means. Some municipalities measure to the foundation, others to the outermost projection, and that difference alone can decide whether your plan set clears review or comes back with corrections.
Do eaves, decks, and stairs count toward the setback?
Often, yes, and this is where designs fail late. Many zoning ordinances measure to the wall face and then separately limit how far projections may extend into the required setback. The usual list includes roof overhangs, gutters, bay windows, chimneys, exterior stairs, covered porches, decks, balconies, and mechanical equipment like condensers. A wall that clears the rear setback by six inches can still fail at the eave. The allowable encroachment into that space, if any, is jurisdiction-specific, so verify it rather than assuming a standard overhang allowance exists.
Zoning Setback vs. Fire Separation Distance: Not the Same Rule
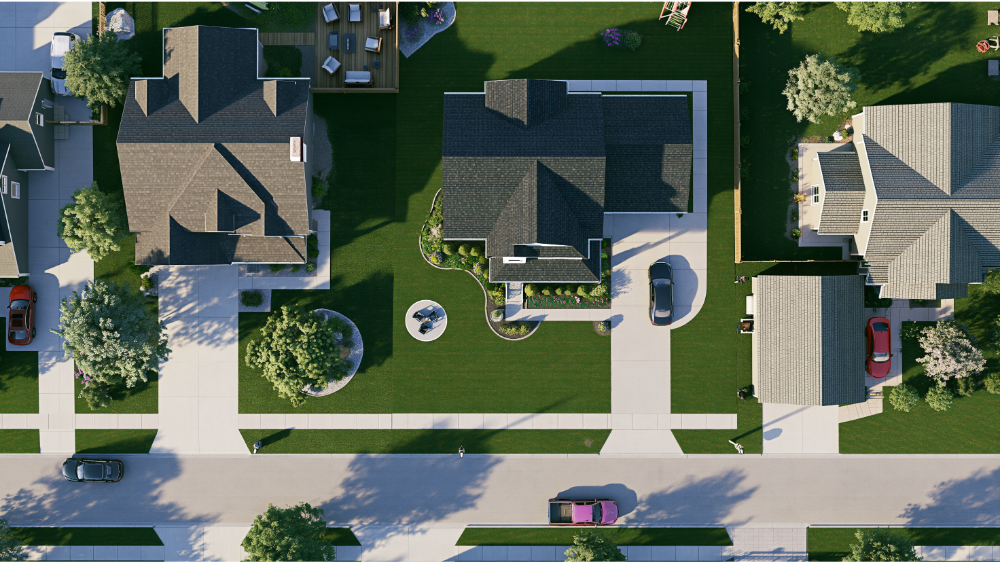
Zoning tells you where the structure may sit. The adopted building and fire code tells you how that wall must be built once it sits there. These are distinct concepts that land on the same wall. Passing one does not satisfy the other, and the building department checks both.
The 2024 International Residential Code defines fire separation distance as the distance measured at a right angle from the building face to the closest interior lot line, the centerline of a street, alley, or public way, or an imaginary line between two buildings on the same lot. That last one matters directly for a detached ADU sitting behind an existing house. Even with no property line between them, the code draws a line anyway.
Under the 2024 IRC model tables for dwellings without qualifying automatic sprinklers, an unrated exterior wall requires a minimum 5-foot fire separation distance. Wall openings aren’t permitted below 3 feet, are limited to 25% of the wall area at 3 feet, and become unlimited at 5 feet or more. Projections aren’t allowed under 2 feet, and protected projections are addressed from 2 feet up to less than 5 feet. For qualifying sprinklered dwellings, the model tables permit an unrated exterior wall at 3 feet. This is why an ADU pushed hard against the rear property line so often needs a rated wall, and why shifting it a foot or two can remove the rating and the window restrictions together.
These are model-code fire separation figures, not zoning setbacks and not universal requirements. The I-Codes are updated on a three-year cycle and are only enforceable where a jurisdiction has adopted them, often with local amendments. An edition of the I-Codes has been adopted in some form in all 50 states, but that does not mean the same edition or the same amendments apply everywhere.
| Rule | What it controls |
|---|---|
| Zoning setback | Placement of the structure relative to a property line or locally defined boundary |
| Fire separation distance | Exterior wall rating, openings, projections, and penetrations near a lot line or another building |
| Easement | Another party’s recorded right to use part of your land |
What Else Shrinks Your Buildable Area? Coverage, Easements, and Open Space
Clearing the setbacks is one test, not the whole test. The constraints stack:
- Maximum lot coverage. A cap on how much of the property may be occupied by buildings, and sometimes by paving as well.
- Minimum open space or landscaping. Some zoning ordinances require a percentage of the property to stay unbuilt and permeable, counted separately from lot coverage and from the required yards.
- Recorded easements. A utility easement, an access easement, or a drainage easement is a title and survey matter, reviewed separately from the zoning table. Not every easement is automatically a no-build area, though many have to stay clear for utility access and routine utility maintenance. An easement hands another party a limited set of property rights over part of your land, so the easement document, the holder, and the jurisdiction determine what’s permitted.
- Rights-of-way and utility infrastructure. Poles, vaults, and overhead lines carry their own clearance requirements.
- Septic systems. Isolation distances from foundations, property lines, and wells are controlled through state and local permitting. Your local health or environmental department is the source, and the required replacement drainfield area has to be preserved too.
- Environmental, historic, and hazard overlays. Overlays sit on top of the base district and can add requirements the base table doesn’t mention. Properties adjacent to public parks, protected open space, or waterways sometimes carry buffers that exceed the base setback.
- Private covenants. HOA or subdivision restrictions are enforced by the association, not the building department. The city approving your plan set says nothing about whether your covenants allow it.
Floodplain and floodway limits
If the property sits in a Special Flood Hazard Area, FEMA’s National Flood Insurance Program defines a substantial improvement as an addition, reconstruction, or rehabilitation costing 50% or more of the structure’s pre-improvement market value, and your community may adopt a stricter threshold. Within an adopted regulatory floodway, encroachments are prohibited unless engineering analysis demonstrates no rise in base flood levels. FEMA interprets no rise as 0.00 feet.
What If Your House or Garage Is Already Inside the Setback?
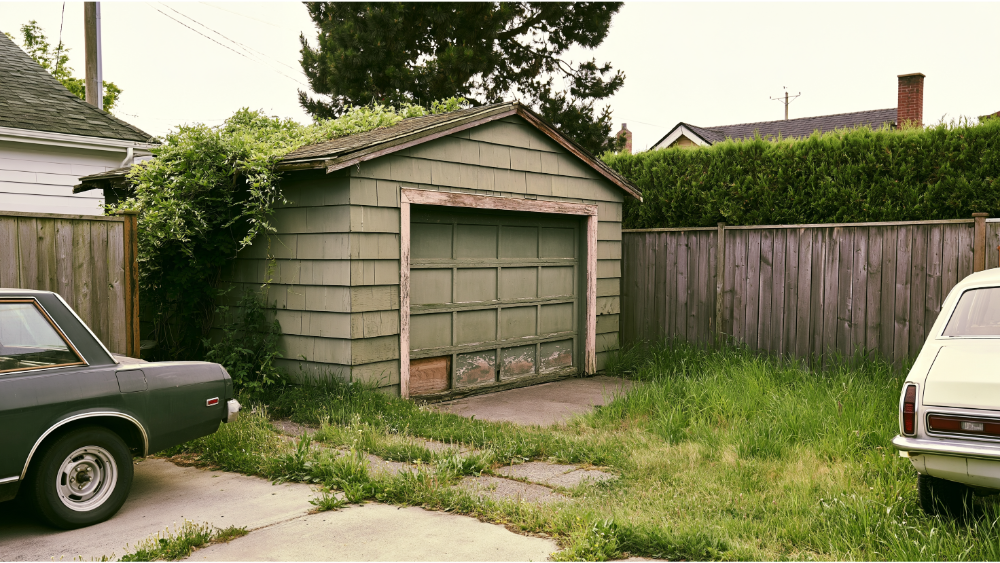
A structure built lawfully under older zoning rules that no longer meets current standards is usually called legal nonconforming. It can typically remain, and you’re generally allowed to maintain and repair it. What trips people up is assuming that status carries forward to new work.
It generally doesn’t. Codes commonly treat four actions very differently: converting the interior of an existing footprint, repairing, replacing, and enlarging. Converting a garage that sits three feet from the side property line into living space may be permitted, for example, while extending that same wall another twelve feet is not. Many zoning ordinances specifically prohibit expanding a nonconformity along the same nonconforming wall line, which is exactly the direction most homeowners want to build. In some jurisdictions the expansion is possible only with a variance.
Don’t rely on a general “grandfathered” assumption, and don’t rely on a verbal answer at the planning counter. Get the municipality’s interpretation in writing before design work starts. A plan reviewer isn’t bound by what someone said on the phone, and building permits are issued off the approved plan set, not the conversation.
Can You Get a Setback Variance?
Sometimes. A variance is discretionary relief from the strict application of the zoning code, not a permit correction, and it runs on a separate track from your building permit. Most municipalities process variances through the planning department rather than the building department, and the two keep separate calendars.
The typical path:
- File a variance application with the planning department.
- Provide justification tied to a physical characteristic of the property.
- Public notice goes out to adjacent property owners and others within a set radius.
- A hearing is scheduled before a planning commission, zoning board, or hearing officer.
- A decision is issued. If the variance is granted, conditions are often attached.
- An appeal period follows.
The standard is usually unnecessary hardship created by the land itself: unusual shape, severe slope, substandard dimensions. A hardship you created through your own design choices generally doesn’t qualify, and “the house I want doesn’t fit” is a design preference, not a hardship. Neighbor support is not approval, and neighbor objection becomes part of the record.
In our experience, a redesign that fits the confirmed envelope is almost always faster and more predictable than a variance hearing calendar. If a variance is genuinely required, confirm that before the plan set is finished, not after the first correction letter arrives.
What Happens If You Build Inside a Setback Without Approval?
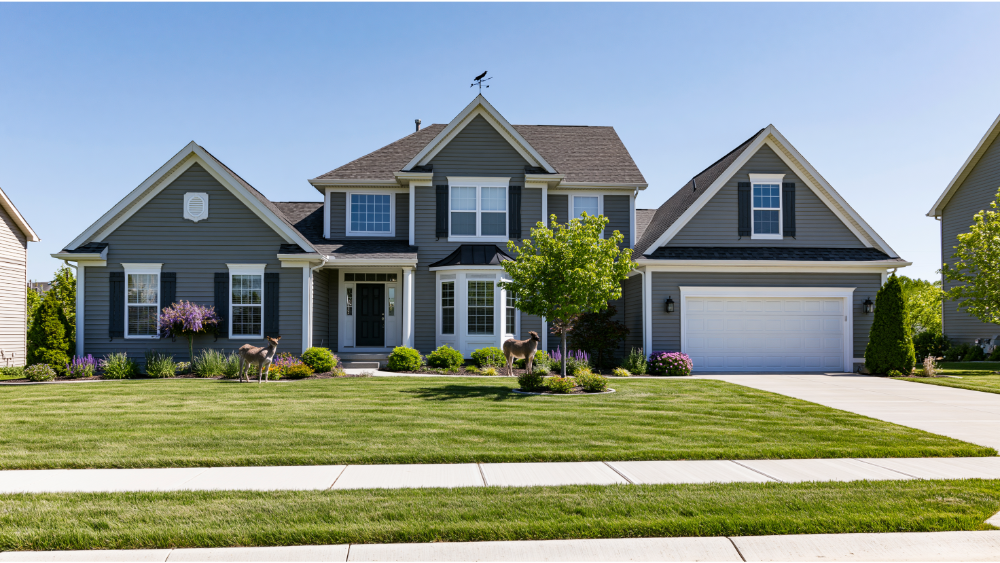
The consequences are real and worth stating plainly. A city can issue a stop-work order mid-construction. Fines may be imposed. You may be ordered to remove or relocate the offending structure at your own cost. An affected neighbor can bring civil action. And work done without permits has a habit of surfacing during a title search years later, delaying a sale of the property at the worst possible moment. Legalizing after the fact means as-builts, a fresh submittal, and sometimes the same variance you would have had months to pursue if anyone had checked first.
Every one of those outcomes starts the same way: a dimension nobody verified before the design was finished.
How to Find the Setback Requirements for Your Property
- Confirm which agency actually reviews your property. City limits and unincorporated county boundaries don’t always match a mailing address. Your address says one thing; the jurisdiction map decides.
- Locate the parcel on the official zoning map published by the city or county planning department, and write down the assessor’s parcel number.
- Identify the base zoning classification and every overlay that touches the property.
- Read the district’s dimensional table alongside the zoning code’s definitions section. How the code defines “lot line,” “front yard,” and “projection” can change your answer by several feet.
- Verify boundaries, easements, lot configuration, and existing buildings against recorded land documents or a current survey.
- Confirm anything ambiguous with the planning or building department in writing before final design and before you apply for permits.
Step five is where most projects lose time. It’s also the step people skip, because it costs money before anything has been drawn. A boundary survey ordered in the first week is cheaper than a resubmittal in the ninth.
What the Building Department Needs to See on Your Site Plan
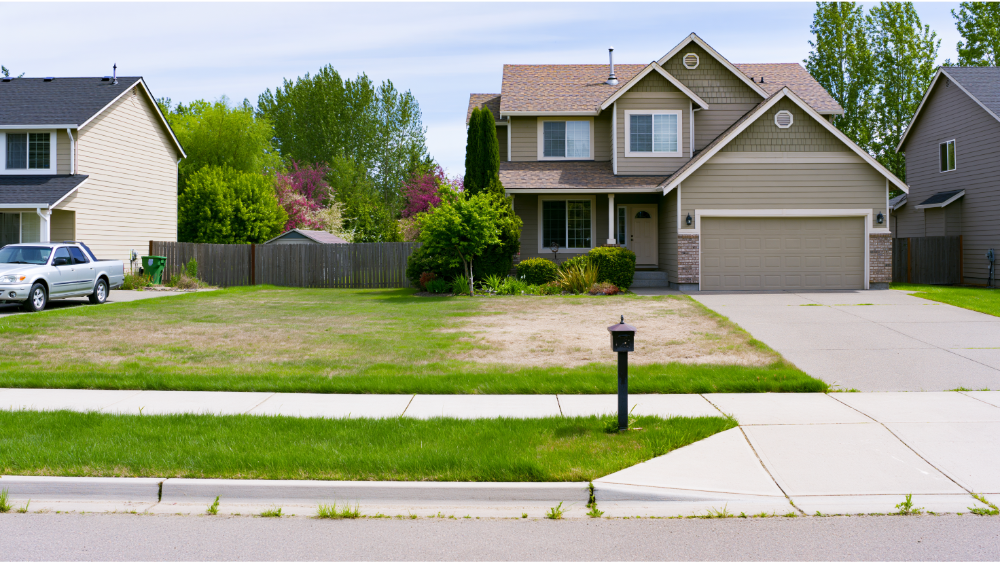
A plan reviewer approves what’s documented, not what’s true but undrawn. Building plans that leave a reviewer guessing come back as corrections, and that distinction accounts for a large share of correction letters.
A permit-ready site plan shows:
- Property boundaries with dimensions
- Streets, alleys, and rights-of-way
- All existing buildings on the lot
- The proposed addition or ADU
- Required and proposed front setback, side setback, and rear setback dimensions, called out separately
- Distance from a detached ADU to the rear property line and to the existing house
- Eaves, decks, stairs, and other projections, dimensioned
- Recorded easements
- Lot coverage and open space calculations where the zoning code requires them
- Code notes for rated walls, opening limits, and penetrations where fire separation distance triggers them
A missing eave dimension or an undrawn easement isn’t a design problem. It’s a correction letter and a resubmittal, and it costs you weeks you already spent waiting in the review queue.
Check the Buildable Envelope Before You Finalize the Floor Plan
A plan isn’t ready for submittal because it fits on a sketch. It’s permit-ready when the zoning dimensions, the recorded property information, and the code-compliant construction all agree with each other.
Most drafting work starts with the floor plan and checks the envelope later. At Sparrow Design & Plans, we start with the envelope and design inside it. Compliance is the constraint we work within, not a box we check at the end. Residential is our lane, not commercial, and that focus is why we know which questions a planning department asks before it asks them. That structured, approval-first sequence is why our plan sets reach approval within two submissions 98% of the time, with a typical two-week turnaround on the plan set itself. Quotes are fixed-price and transparent, so there are no surprises after you commit. And our construction consultations are free, with no payment required, because a fifteen-minute conversation about your buildable area is worth more to you than a proposal.
Tell Us About Your Project and find out exactly what your property allows before you spend a dollar on design.
Frequently Asked Questions
What are the rules for setbacks?
Setback rules are minimum distances from each property line, set by the local zoning ordinance for your specific zoning district. The front setback, side setbacks, and rear setback are usually different numbers. Accessory dwelling units and other accessory structures may fall under a separate table entirely, so check which standards apply to your project type before you measure anything.
What does a 25-foot setback mean?
It means no portion of the structure may sit closer than 25 feet to that property line. Whether projections such as eaves, porches, or exterior stairs may extend into that 25 feet depends on your local zoning code’s projection allowances, which vary by jurisdiction and sometimes by the type of projection.
What are the types of setbacks?
The four common types are the front setback, the interior side setback, the rear setback, and the street-side setback on corner lots. Some zoning codes add upper-story step-backs, separate setbacks from alleys, and required separation between two dwelling units on the same lot, which applies when you put a detached ADU behind an existing house.
How close can an ADU be to the rear property line?
It depends on the municipality. Many cities apply reduced side and rear setbacks to accessory dwelling units compared with the principal house, but the zoning number is only half the answer. The adopted building and fire code still governs how close that wall can be before it needs a rating and loses its window openings. Both have to be checked against the same rear property line before the layout is fixed.
Do setbacks affect property value?
They affect what can be built, which affects value. A property with a generous buildable area can support an addition or ADU; a tight envelope limits your options and your buyers’. Recorded setback violations can also surface during a title search and hold up a sale.


Leave a Reply