

Key Takeaway
Adding a second story to a house is the right move when your lot is too small to expand outward and your existing structure can carry, or be reinforced for, the additional load. Zoning rules like height limits, setbacks, and floor area ratios determine what is legally possible, while a structural assessment of your foundation and load path determines what is practical. Both gates must clear before any floor plan is drawn. Skipping either step is the main reason additions stall in corrections or require costly redesigns.
Adding a second story usually makes sense when your lot has little buildable area left and keeping the yard matters, provided the existing foundation, walls, and framing can carry the additional weight and local height and story limits allow it. Building out usually wins when the lot has setback and coverage room to spare, single-level living matters to you, or you want to limit structural work inside the house you already live in.
Adding a second story buys you more living space without touching the footprint. A ground level addition buys you more space by spending yard. Either one is a significant financial investment, and either one lives or dies on what your jurisdiction allows.
If you’re a homeowner weighing a major renovation, a builder pricing options for a client, or a developer testing a property, this is a permit-first way to compare a second story addition against a ground level addition before you spend money on design. Most comparison articles treat this as a lifestyle question: do you want more yard or fewer stairs? In practice, the approval path decides it. Zoning eliminates one option more often than budget does, and structure eliminates the other. On some parcels, one direction ends up being the only option the rules leave open.
Second Story vs. Building Out at a Glance
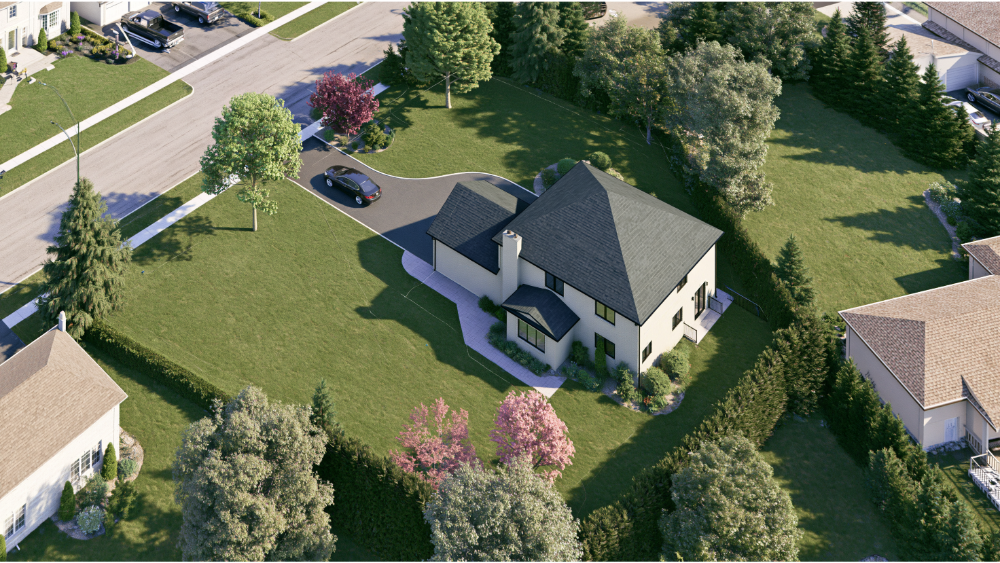
Here’s the short version of how adding a second story compares with building out. Every row below becomes a real decision gate once you have a survey and a structural opinion in hand.
| Factor | Second story addition | Ground level addition |
|---|---|---|
| Lot and yard impact | Footprint unchanged, yard preserved | Yard, patio, or parking is consumed |
| Zoning constraint that usually controls | Height and story limits, bulk or daylight rules | Setbacks, lot coverage, development limits |
| Structural work on the existing home | Significant: load path from roof to the home’s foundation | Limited: mostly at the connection point |
| New foundation | Sometimes, for reinforcement only | Always |
| Staircase required | Yes, and it costs first floor living space | No |
| Accessibility | New living space requires stairs | Single-level access |
| Best room types | Bedrooms, baths, offices, guest suites | Kitchens, family rooms, accessible suites |
| Disruption | Interior heavy, possible relocation | Exterior heavy, interior sealed longer |
| Roof impact | Existing roof removed or heavily modified | New roof area tied into existing |
| Permit path | Building permit, often with design review | Building permit, with setback verification |
Start With What Your Lot and Local Building Codes Allow
The building codes that control your project are the ones your jurisdiction has adopted, not the newest model edition published. The International Residential Code is in use or adopted in 49 states plus the District of Columbia and several U.S. territories, but the edition in force and the local amendments layered on top of it vary widely. The 2024 IRC and 2024 IECC are the latest published model editions. Your local building department may be enforcing something older with local changes.
Zoning is separate from building codes, and it’s usually what kills one of your two options. There are no national setback, height, lot-coverage, or floor-area limits. Those numbers come from your municipality and your specific parcel.
Zoning Limits That Rule Out a Ground Level Addition
- Front, side, and rear setbacks that leave no legal room to expand horizontally
- Maximum lot coverage or impervious-surface caps you’re already near
- Floor-area ratio or similar development limits where they’re used
- Required separation from property lines and from other structures on the lot
- Loss of required parking or driveway width
Height and Story Limits That Rule Out a Full Second Story
- Maximum height, which may be measured to the ridge or to the top plate depending on the ordinance
- Story counts. The IRC’s general scope covers one- and two-family homes up to three stories above grade, but that’s a model benchmark, not your local limit
- Daylight-plane, bulk, or envelope rules that pull the second floor back from the property line
- Design review, which some jurisdictions apply to second story additions specifically
Height and story limits rule out adding a second story more often than structure does, and they’re the cheapest thing on this list to check.
Site Conditions Many Homeowners Miss
- Easements and buried utility lines crossing the area you want to build on
- Septic systems, including reserve areas that must stay clear, and well setbacks
- Wetlands, protected trees, drainage patterns, and grading
- HOA or historic review, which can be stricter than local building codes
- Prior unpermitted work, which tends to surface the moment a plan reviewer compares your as-builts to the county record, and which usually has to be resolved before you can pull the necessary permits for new work
- Flood-hazard areas. FEMA defines a substantial improvement as work costing 50% or more of the building’s pre-improvement market value, land excluded. Cross that line and the existing home may have to meet current floodplain requirements for new construction. Local ordinances can set a lower threshold or count improvements cumulatively
Adding a Second Story to an Existing House: Can Your Home’s Foundation Take It?
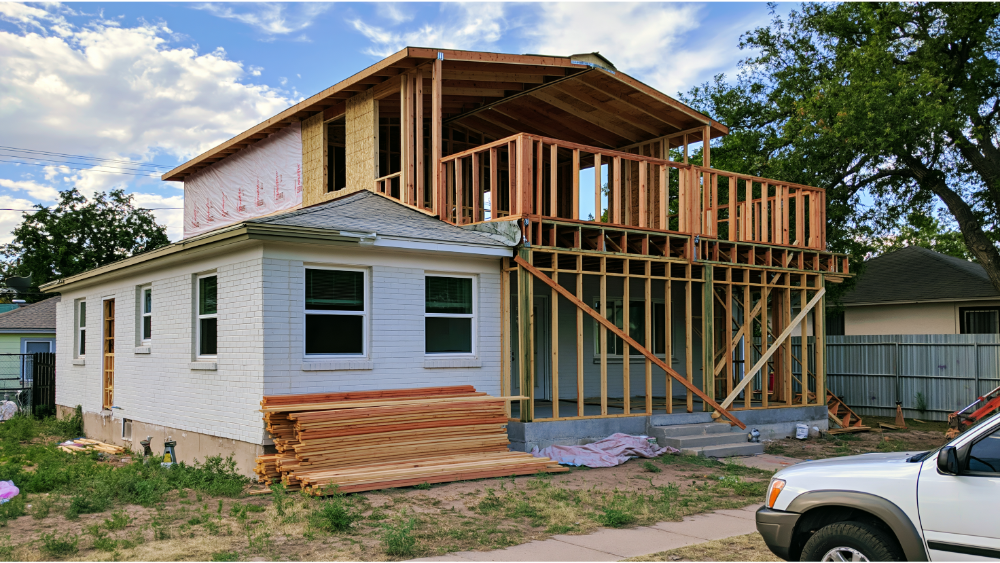
You’ll read that most single-story homes need structural reinforcement before they can carry a second story. You’ll also read that most are fine as built. Neither claim is supportable. The honest answer is that it has to be evaluated by an engineer, and reinforcement may or may not turn out to be necessary.
FEMA’s retrofitting guidance is direct about this: adding a new second story to a single-story house may require strengthening the foundation to carry the additional load, and an engineer should be consulted. The evaluation can’t stop at the footings. The new second story loads need a continuous path from the roof, through the upper walls, into the floor system, down through lower walls or posts, and into the home’s foundation. A break anywhere in that chain is a design problem. The question is whether the home’s existing structure can safely support the loads you’re adding, and only calculations answer it.
Walking the crawlspace with a flashlight is not an evaluation.
What a Structural Engineer Actually Evaluates
- Footing size, depth, material, and condition
- Foundation walls and slabs
- Whether bearing walls on the new second floor land over bearing walls below
- Posts, beams, headers, and existing floor framing
- Connections between existing and new construction
- Lateral resistance for wind and seismic loads in your area
- The effect of new openings for stairs, ducts, and plumbing
- Previous alterations, removed bearing walls, water damage, or settlement
Structural limitations are far cheaper to find in an engineer’s report than in a correction letter after submittal.
Full Second Story, Partial Second Story, or Over the Garage
A full second story means removing the existing roof and building across the whole footprint. Roof construction essentially starts over. A partial second story addition covers only part of the first floor. An over-garage second story addition adds a room or two above an attached garage, which is often the smallest viable version of adding a second story.
The partial options reduce roof removal and put less weight on the home’s foundation, but they don’t automatically simplify anything. New walls that don’t land on existing bearing lines push loads into places the original framing was never sized for, and you still need a compliant stair to the second floor somewhere in the existing plan.
A modular second story addition, where the upper level is built off site and set in place, is offered in some markets. It can shorten the window your house sits open, but it does not change the zoning math or the structural requirements underneath it.
When a Two-Story Addition Beside the House Beats a Second Story Addition
If neither a second story addition nor a ground level addition clears cleanly, look at a two-story addition on a new footprint attached to the side or rear. You get a new foundation designed for the actual loads, a clean load path, and no roof removal over rooms you’re sleeping in. It uses buildable area, so setbacks and coverage still govern, but it’s the option most second story versus building out comparisons skip entirely.
What a Ground Level Addition Requires From the Ground Floor and the Site
A ground level addition needs a new foundation and land you’re legally allowed to build on. That’s the short list, and both items carry more work than they sound like. You’re trading outdoor space for interior space, so decide what the yard is worth to you before the site plan gets drawn. Your site plan will need to show new and proposed construction against existing construction, lot lines, and the relevant distances between them.
Beyond the foundation itself: excavation, grading and drainage revisions, utility conflicts or relocations, tree and landscape loss, and equipment access along the side of the house. The new structure has to tie into the existing roof and wall assemblies without creating leaks. Soil and frost conditions are site-specific, so nobody can give you a footing depth from a national article, and no per square foot average covers excavation on a sloped lot.
Where Ground Level Additions Go Wrong on Paper
- New rooms only reachable by walking through a bedroom
- Long dead-end hallways that eat the square footage you just paid for
- Existing windows buried behind the new wall, killing daylight in living space you kept
- Roof valleys that dump water where there’s nowhere for it to go
The addition should make the existing space work better. Gross square footage is not the goal.
The Staircase Often Decides Whether the Second Floor Works
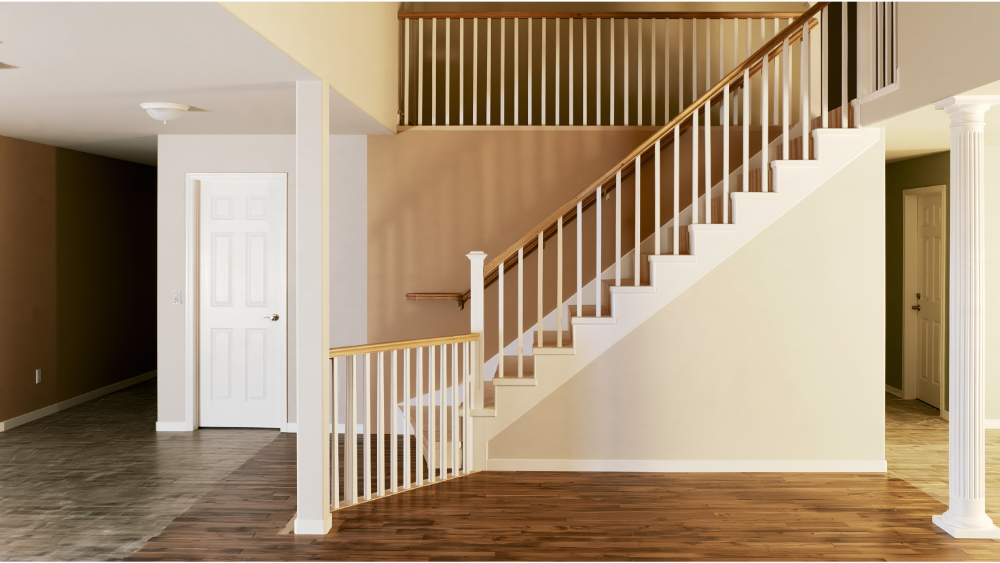
Adding a second story does not double your usable living space. The stair, its landings, and the second floor hallway that feeds the new rooms all consume floor area on both levels. The doubling claim gets repeated constantly, and it misleads people into budgeting for space they’ll never have.
How Much First Floor Living Space a Code-Compliant Stair Takes
Under widely adopted 2021 IRC model provisions, residential stairs generally need at least 36 inches of clear width, at least 6 feet 8 inches of headroom, risers no taller than 7¾ inches, and treads at least 10 inches deep. A handrail is generally required on at least one side of any flight with four or more risers. Verify with your local building department which edition and amendments apply before treating any of those as your numbers.
Run the math and a straight run to the second floor needs a meaningful length of floor, plus landing space at top and bottom. In a typical single-story plan, that displaces a bedroom, a closet, a hallway, or a corner of the living area. It also creates a new floor opening that needs headers, plus guards at the second floor edge.
Life-Safety Items the New Second Floor Triggers
- Emergency escape and rescue openings in new second floor sleeping rooms
- Guards and handrails at stairs, landings, and open floor edges
- Smoke alarms and carbon-monoxide alarms, often extending into the existing house
- Window fall protection where it applies
- Fireblocking and draftstopping in new concealed spaces
- Fire separation where walls sit near a property line
These belong on the drawings from the start. Exact requirements follow the local building codes and fire codes your jurisdiction has adopted.
Which Option Fits the Living Space You Actually Need?
Match the direction to the rooms, not the other way around. A second story addition and a ground level addition produce different kinds of living space, and each one reshapes your home’s layout differently.
- Usually better on a new second floor: multiple bedrooms, bathrooms, a dedicated home office, a guest suite, anything private that benefits from separation from the main living areas
- Usually better at ground level: kitchen expansions, family rooms, an accessible primary suite, mudrooms, and anything that connects to the yard
Stack plumbing over existing wet walls where the second floor layout allows it. It simplifies venting and reduces new chases. But don’t distort a floor plan to chase it, and never trade code compliance for a shorter pipe run.
Rooflines, Window Proportion, and Architectural Styles
Exterior fit matters too. A second story addition changes how the house reads from the street far more than a ground level addition does. Rooflines, window proportion, and the architectural styles already on your block affect design review in some jurisdictions, and they affect whether the finished house looks like it was always that way. A stepped upper level can add visual interest, but form lives inside what the code and the load path allow, not the reverse.
Check HVAC, Electrical, and Plumbing Before You Finalize the Layout
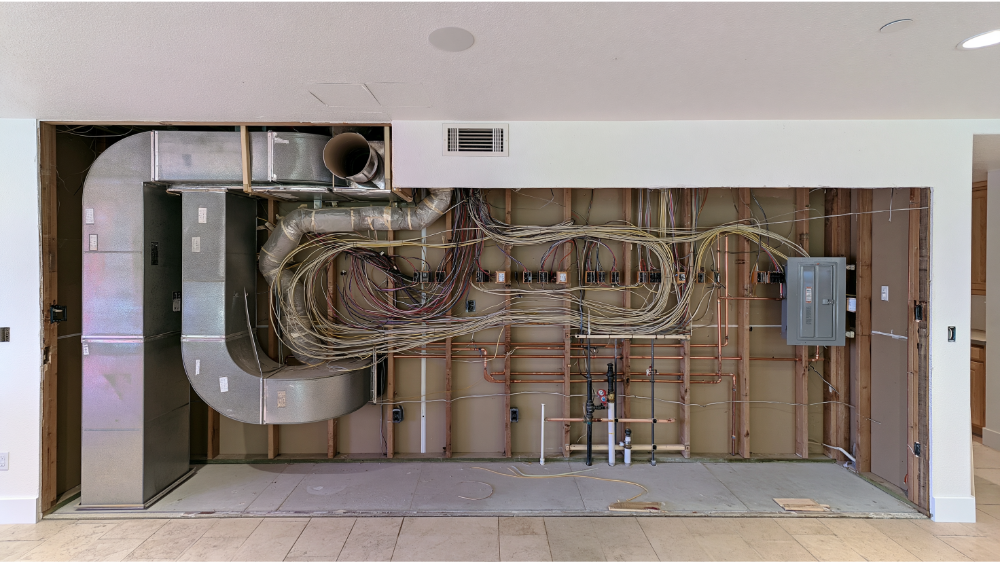
Adding conditioned living space changes your heating and cooling loads, which means the system has to be recalculated. ACCA Manual J is the ANSI-recognized residential load-calculation standard referenced by national model codes. DOE guidance is blunt about the alternative: rule-of-thumb sizing produces oversized equipment, short cycling, wasted energy, and rooms that never feel right.
Not every second story addition needs a new furnace. The real options are extending the existing system, adding a separate unit for the second floor, replacing equipment, or redesigning ducts and returns. Which one applies depends on the calculation.
Check the rest at the same time: electrical panel and service capacity, water-heater demand with new bathrooms, plumbing stack locations, and the vertical chases that have to run from the first floor to the second floor. Locate those chases before you call the floor plan final, because they move walls.
Energy compliance follows the same logic. DOE’s REScheck guidance treats additions like new construction, with generally only the new portions entered, and REScheck-Web supports the 2024 IECC along with earlier editions. Insulation, windows, air sealing, roof assemblies, and mechanical systems are design decisions that affect your home’s energy efficiency. They aren’t a form somebody fills out after the drawings are done.
Which Construction Process Is More Disruptive to Live Through?
Adding a second story hits the inside of your house. A ground level addition hits the outside. That’s the real difference, and it matters more than most people expect.
What a Second Story Addition Does to Daily Life
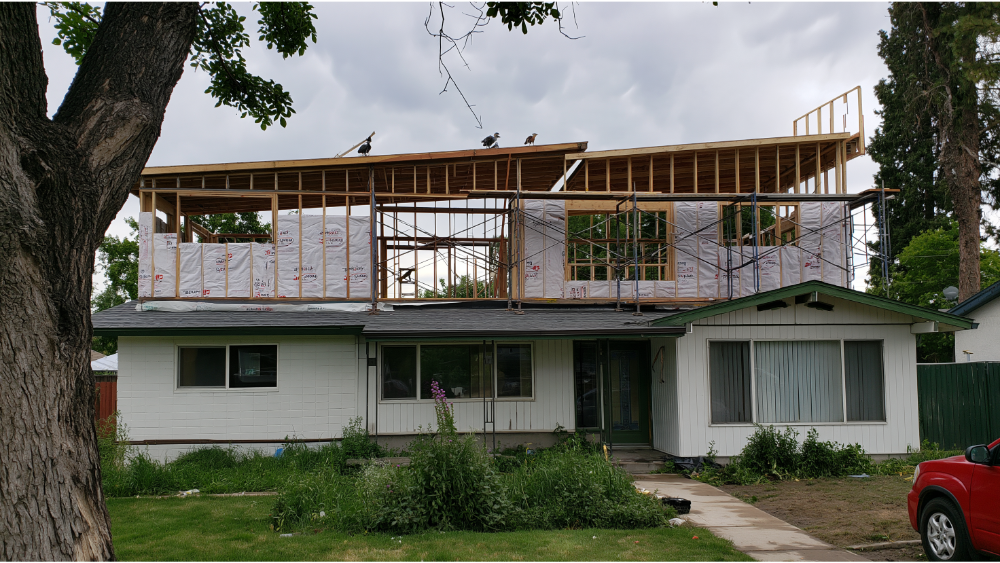
The existing roof comes off or gets heavily modified. Crews work directly above rooms you use. There’s a window of temporary weather exposure that has to be managed with protection and timing. Expect ceiling and wall demolition, dust through the whole house, existing systems offline for stretches, and a real possibility of temporary relocation. Put temporary housing in the budget as a line item rather than a surprise. Ask your general contractor how the roof gets opened, how it gets closed, and how many days the house sits exposed in between.
What a Ground Level Addition Does to the Site
Excavation, mud, noise, and a yard you can’t use. Utility and drainage work in the middle of it. The upside: the interior stays sealed longer, because the opening between the addition and the existing house often comes late in the schedule.
One federal requirement applies to either direction on an older home. EPA’s Renovation, Repair and Painting Rule covers paid work that disturbs painted surfaces in most pre-1978 housing. The minor-repair exemption tops out at 6 square feet of interior painted surface per room or 20 square feet on the exterior, and window replacement plus demolition of painted surfaces are covered regardless of area. A second story addition that removes a roof, opens walls, or replaces windows will typically blow past those thresholds and require a certified firm using lead-safe work practices. EPA-authorized state programs may add requirements.
Second Story Addition Cost vs. Building Out: Which Is Less Expensive?
There’s no universal winner, and any article that names one is guessing. Half the content out there says adding a second story is less expensive because you skip a new foundation. The other half says building out is less expensive because you skip roof removal, reinforcement, and a staircase. Both are true on different properties. Which direction makes financial sense depends on your parcel, not on a trend.
Why a Per Square Foot Number Can’t Price Your Project
A national cost per square foot cannot tell you your second story addition cost. Either direction is a significant investment, and the variables that move your number are specific to your house and your market. Nobody can quote an exact cost from an article. Two houses on the same street can carry very different second story addition costs because one has a continuous perimeter footing with capacity to spare and the other has bearing walls that land on nothing.
What Drives Second Story Addition Cost
- Engineering, plus any reinforcement of the home’s foundation it calls for
- Roof removal and a new roof
- The staircase, the floor opening to the second floor, and the headers around it
- Interior demolition and refinishing in rooms you weren’t otherwise touching
- Temporary weather protection or relocation
- Vertical routing for ducts, plumbing, and wiring
What Drives the Cost of a Ground Level Addition
- Excavation and a new foundation
- Grading and drainage changes
- Added roof area and the tie-in to the existing roof
- Utility relocation
- Lost landscaping and hardscape
- Site access and any retaining conditions
How to Build a Realistic Budget With Your General Contractor
Have a general contractor price two preliminary concepts, a second story addition and a ground level addition, with the same room program and the same finish assumptions, working from the same set of drawings. That’s the only comparison that means anything. A square foot price pulled from a national survey isn’t one, because construction costs swing with site access, local labor, and whatever the engineer finds.
The unexpected costs aren’t in the general contractor’s estimate. They’re redesign after a zoning conflict nobody screened for, engineering discovered three weeks into design, and corrections that push your submittal back through plan review. The reliable way to save money on a second story addition is to answer the zoning and structural questions before drawings start. Upfront work eliminates most of the rework. You don’t save money by skipping the screening, you just pay for it later and on a worse schedule. On the design side, a fixed-price, transparent plan-set scope means the number you agree to is the number you pay.
Does a Second Story Add More Property Value Than a Ground Level Addition?
Added living space can significantly boost property value in either direction, but the return depends on your market, what comparable homes offer, and whether the finished layout functions. A second story addition that eliminates the only first floor bedroom can narrow your buyer pool. A ground level addition that consumes the entire yard can do the same thing. Buyers reward more square footage that works. They don’t reward more space that’s awkward to reach or disconnected from the rest of the house.
It’s also worth comparing either option against buying a new house. Moving carries realtor fees, closing costs, and a market you don’t control, which is part of why many owners expand instead.
One thing is consistent: permitted, inspected work with a closed building permit is what appraisers and buyers can credit. Living space built without the necessary permits usually isn’t counted, and it turns into a problem at closing. That’s a significant investment producing nothing on paper.
The Approval-First Checklist: From Building Permit to Final Inspection
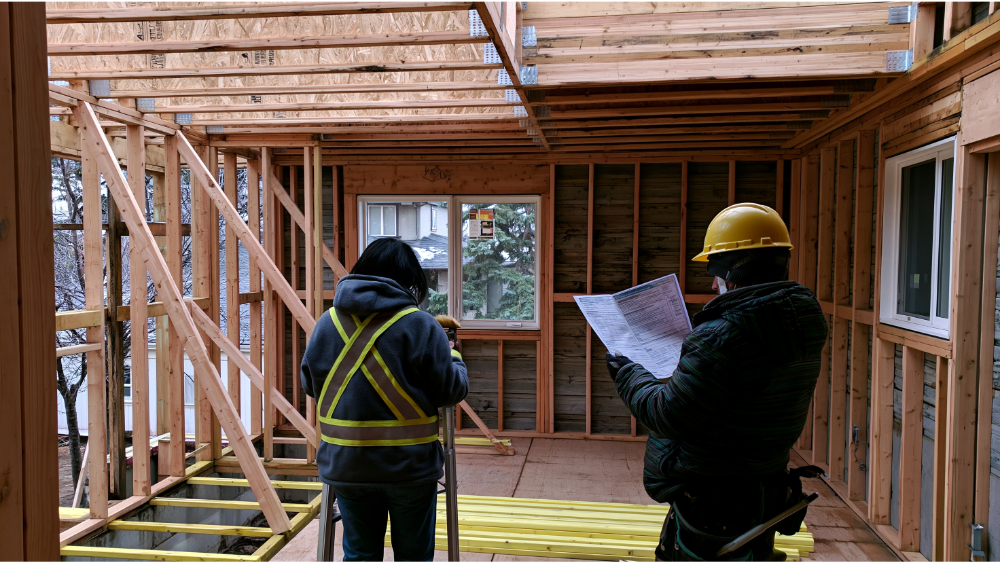
The 2024 IRC requires a building permit before you enlarge or alter a regulated residential structure, and the application has to be accompanied by construction documents clear enough to show the location, nature, and extent of the work and demonstrate compliance. The building official examines those documents. That review starts before your floor plan is final, not after. Zoning, structural considerations, and life safety all get settled on paper first, and a successful second story addition is usually decided during that screening rather than during framing.
- Confirm the jurisdiction with authority over the property
- Identify the adopted building codes, local amendments, and zoning rules
- Obtain a survey or reliable site information
- Prepare or verify as-builts of the existing house
- Screen floodplain and environmental constraints
- Evaluate the existing structure, the home’s foundation, and the full load path
- Test a compliant stair to the second floor on the actual plan
- Assess HVAC, plumbing, and electrical capacity
- Compare a second story addition and a ground level addition using the same room program
- Prepare the selected option as a permit-ready plan set
- Coordinate structural engineering and energy compliance
- Respond to plan-review corrections through resubmittal
One myth worth killing: adding a second story to a house does not mean bringing the whole house up to current building codes. The 2024 IRC requires the addition itself to conform to requirements for new construction, without necessarily forcing untouched portions of the existing house to comply, and the work can’t make the existing structure less compliant than it was. Specific triggers can still reach into affected areas, which is why scope gets defined early.
What the Permit-Ready Plan Set Has to Show
Requirements vary by jurisdiction, and architectural plans assembled for one local building department are not automatically complete for another. A second story addition or a ground level addition commonly needs:
- Existing and proposed site plan
- As-builts of current conditions
- Demolition plan
- Existing and proposed floor plans
- Roof plan and exterior elevations
- Building sections
- Foundation and framing plans with structural calculations
- Stair, guard, and handrail details
- Electrical and lighting plans
- Mechanical and plumbing coordination
- Energy-compliance documentation
- Life-safety notes and details
- Jurisdiction-specific forms and supporting reports
Most drafters deliver drawings. A plan set should be structured to answer the plan reviewer’s questions before they get asked. That’s the difference between one round of corrections and four.
Approval also doesn’t end at permit issuance. The 2024 IRC identifies inspections at foundation work before concrete placement, rough plumbing, mechanical, gas, and electrical before concealment, framing with firestopping and bracing, flood-elevation documentation where it applies, and a final inspection before occupancy. The built work has to keep matching the approved drawings, and material field changes may require revised documents.
Frequently Asked Questions
Is it worth adding a second story to a house?
It’s worth it when your lot is constrained, the home’s foundation and framing can carry the load, and the rooms you need belong on a second floor. It stops being worth it when a code-compliant stair wrecks the first floor plan or local height limits force a second story you don’t actually want. Screen zoning and structure first, then decide.
What is the average second story addition cost?
No national average is reliable enough to plan around. Reinforcement of the home’s foundation, roof work, stair placement, and local labor and building codes move second story addition cost far more than square footage does. Get two preliminary concepts priced by a general contractor on the same room program and finish assumptions instead of trusting a per square foot estimate.
How hard is it to add a second story to your house?
It’s a complex process with three gates: zoning, structure, and floor plan. A second story addition project means coordinating multiple contractors along with a designer or drafter, a structural engineer, and the local building department. Hard doesn’t mean impossible. Unscreened is what gets projects stuck in correction loops.
Do I need a building permit for a second story addition?
Yes. Enlarging a home is regulated work, and a second story addition touches structural, life-safety, energy, and zoning requirements at once. Pulling the necessary permits means submitting construction documents complete enough for the plan reviewer to verify compliance. Skipping them risks a stop-work order, and unpermitted living space undercuts value later.
Can you live in your home while adding a second story?
Sometimes, but plan for the possibility that you can’t. It depends on whether the roof comes off all at once, the weather during that window, how much first floor ceiling gets opened, and whether kitchen and bathroom systems stay online. Pre-1978 homes add lead-safe containment, which further limits which areas stay usable.
Decide Before You Commit: Start With a Feasibility Review
We review the property and the jurisdiction before anything gets drawn, document existing conditions with as-builts, coordinate structural and engineering input, and compare a second story addition against a ground level addition side by side when the answer isn’t obvious. Then we prepare the selected option as a permit-ready plan set and handle corrections and resubmittal.
Our own numbers, self-reported: a 98% approval rate within two submissions, a typical two-week turnaround, revisions usually back within 48 hours (our site lists both 24 to 48 and 48 to 72 hour ranges), 90+ projects completed, licensed and insured. Construction consultations are free. No payment required, we just want to help you figure out which direction your lot supports.
Tell Us About Your Project through our inquiry form, or email admin@sparrowdp.com to get started.

Leave a Reply