

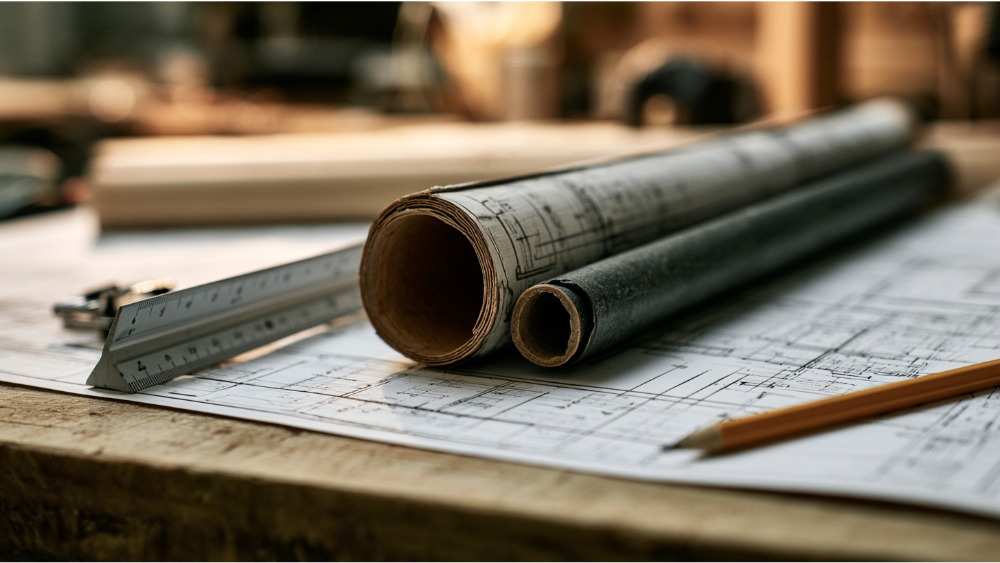
Permit-Ready Plans: What They Include and How to Tell If Yours Are Actually Ready
Learn what permit ready plans include, how to audit a quote, and what separates a truly complete set from one that stalls in corrections.
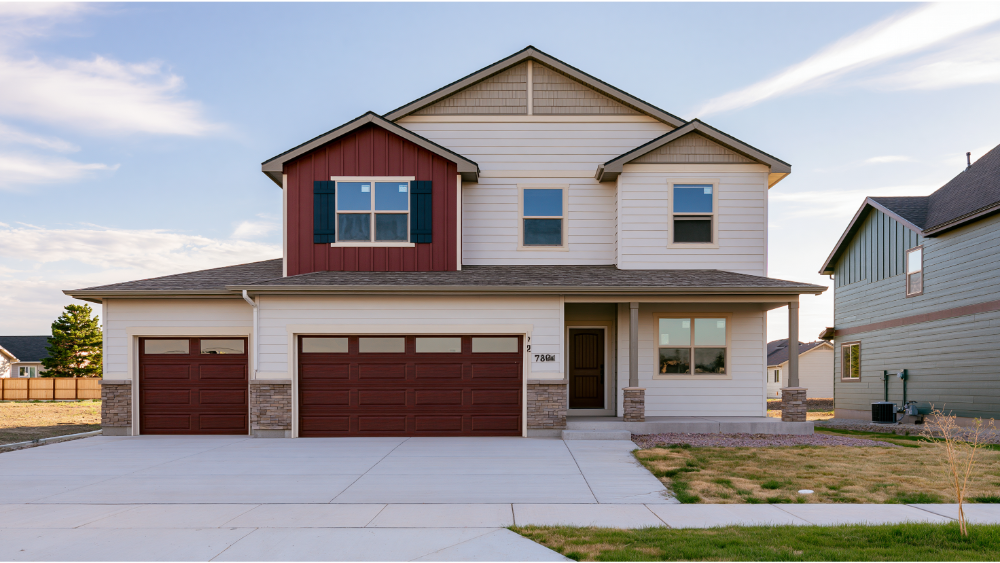
Adding a Second Story vs. Building Out: Which Makes Sense for Your Lot?
Learn when adding a second story to a house beats building out. Covers zoning limits, structural requirements, permits, costs, and what a plan set must
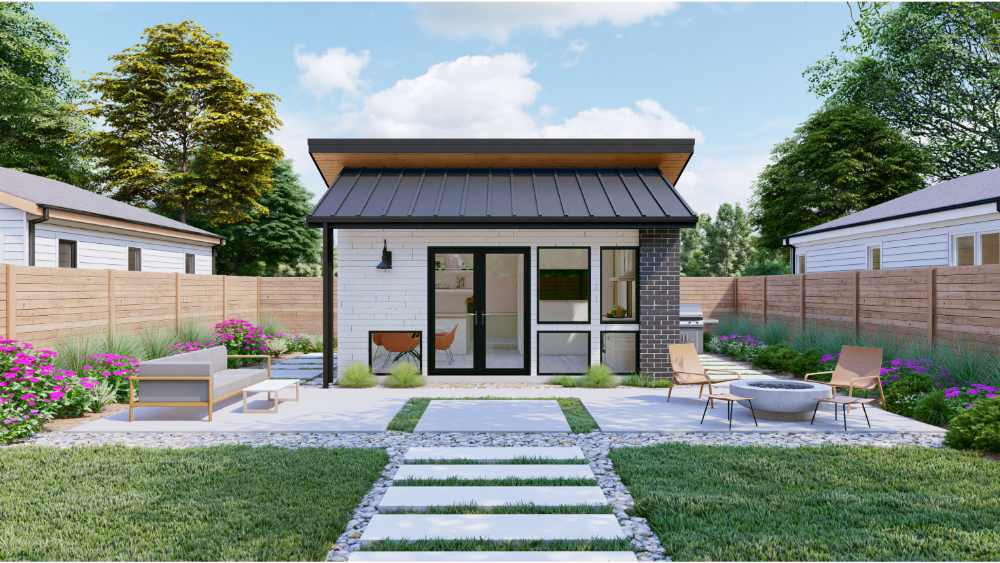
ADU Design: How to Create a Plan That Works, Gets Approved, and Is Ready to Build
Learn how ADU design works from zoning research to permit-ready plans. See what layouts, codes, and plan sets get approved and built without costly
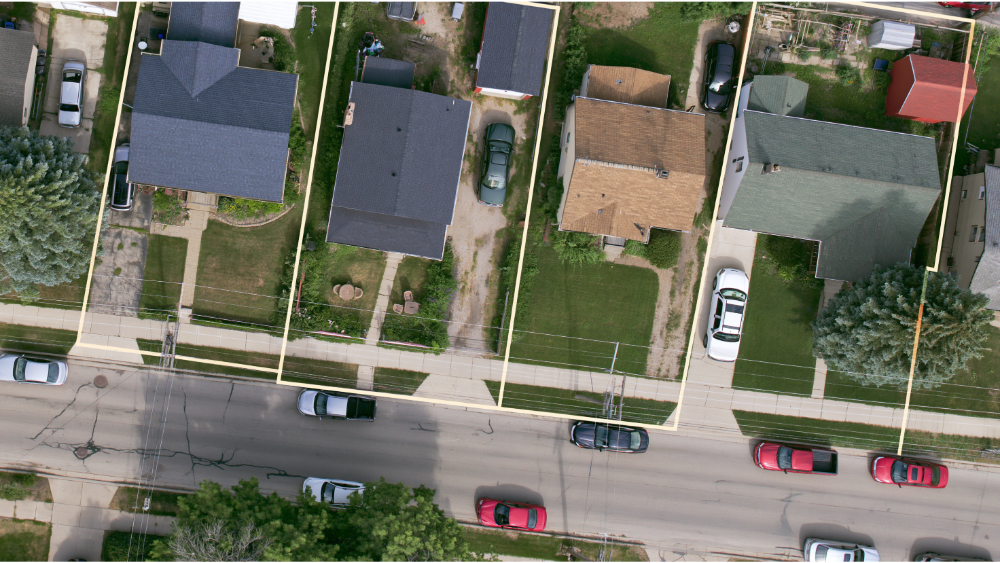
Zoning Setbacks Explained: What They Mean for Your Addition or ADU
Zoning setbacks explained for homeowners: what they measure, how front, side, and rear setbacks affect your addition or ADU, and how to find your local

Fire Damage Restoration Plans: Getting Your Rebuild Approved Faster
Learn what fire damage restoration plans include, how the permit process works, and how to avoid correction loops that delay your rebuild approval.
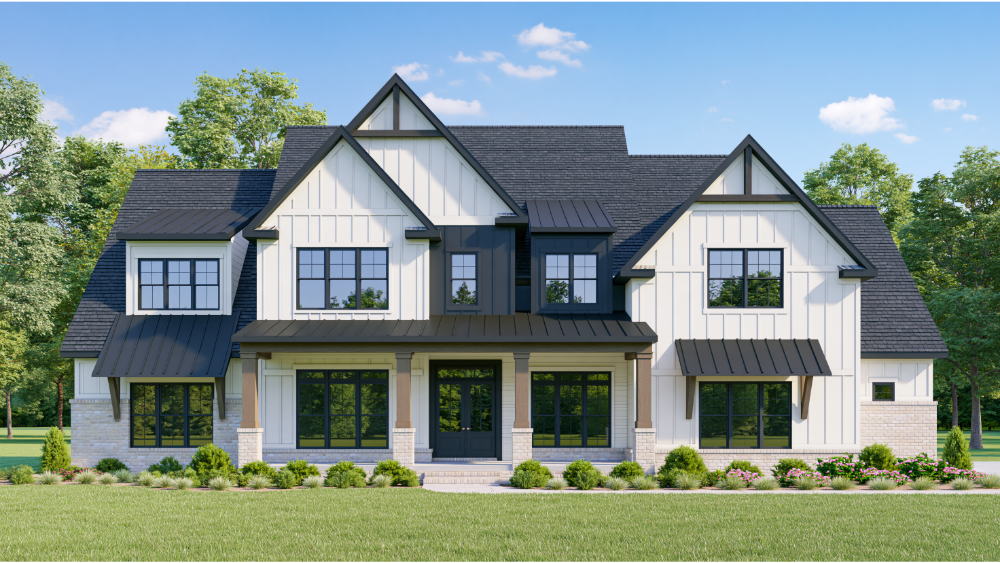
What Does a Custom Home Floor Plan Actually Include?
Learn what custom house plans actually include, from floor plans to permit-ready document sets, and what to confirm before you hire a designer.
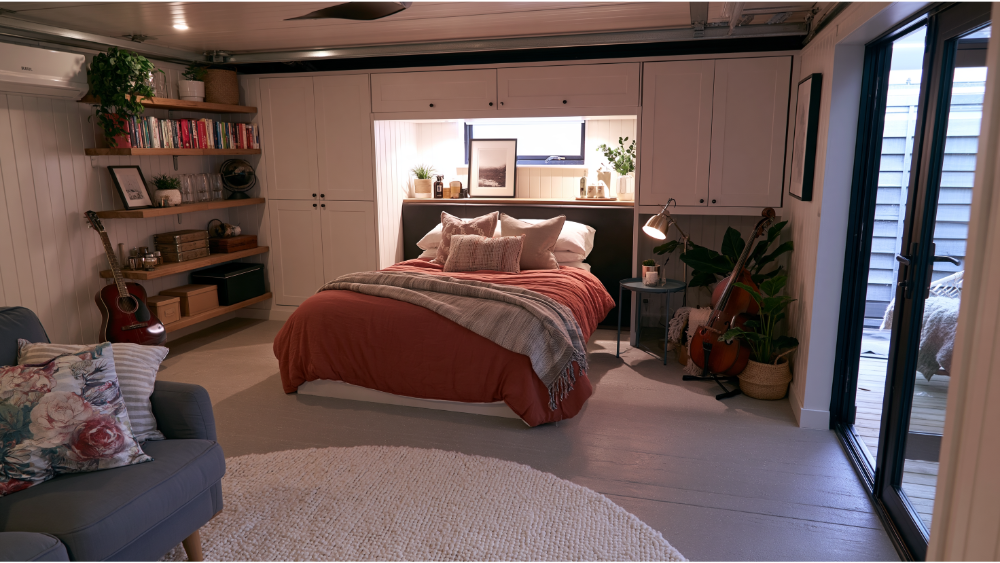
Garage to Bedroom Conversion: What to Plan For
Planning a garage to bedroom conversion? Learn permit requirements, egress rules, cost drivers, and what a plan set must prove to get approved.
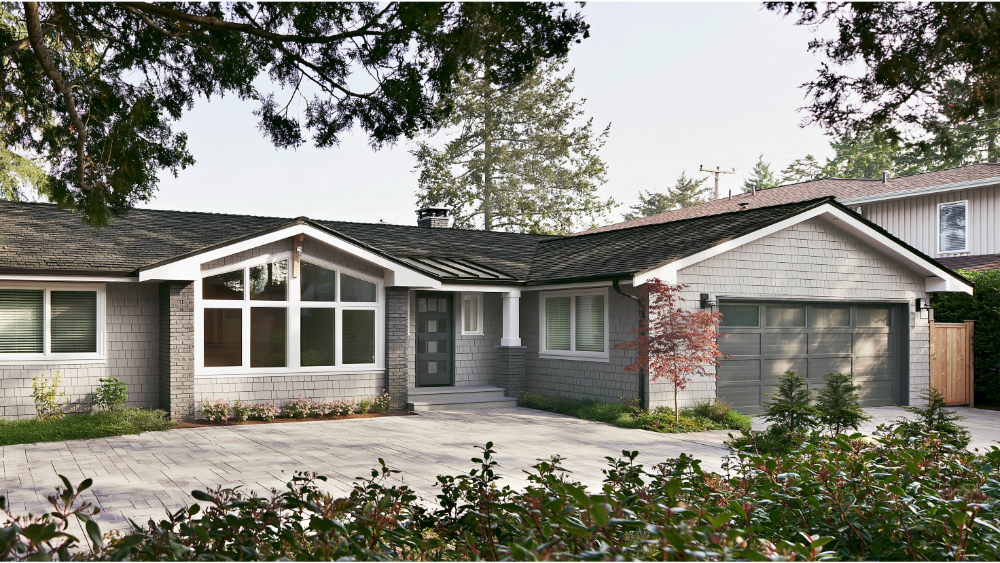
How Much Does a Home Addition Cost Per Square Foot?
Learn what house addition cost per square foot actually covers, what it leaves out, and how room type, labor, and permits shape your real budget.
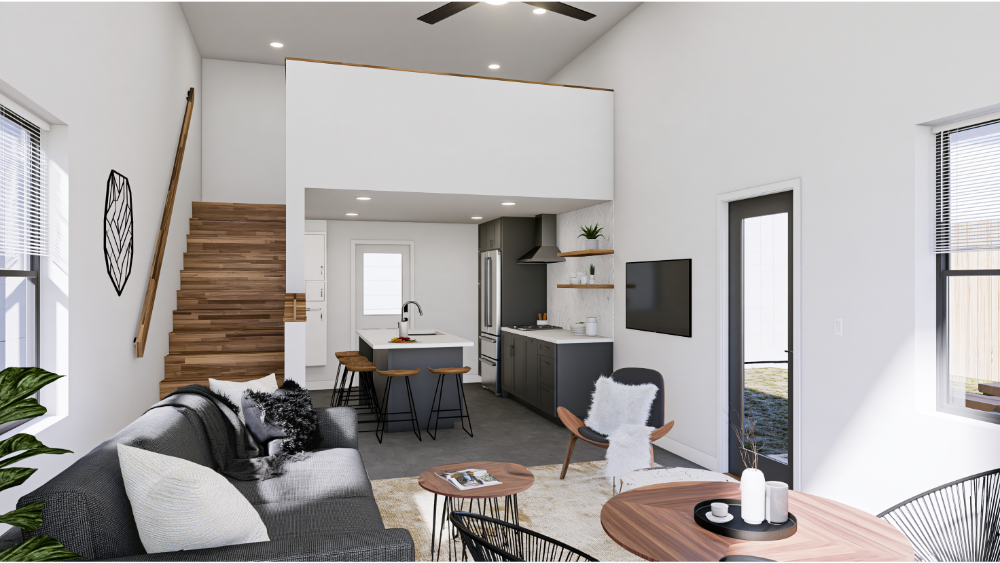
ADU Interior Design: Making the Most of Every Square Foot
Learn how ADU interior design works from layout to permit-ready plan sets. Maximize every square foot with code-smart decisions that clear plan review.
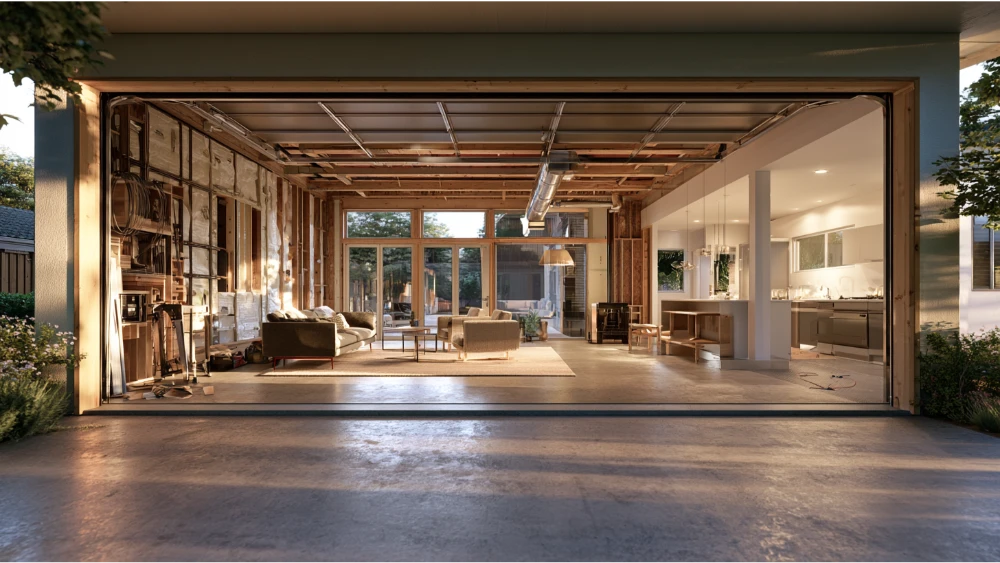
Garage Conversion Cost: What You Are Really Paying For
Garage conversion cost ranges from $6,000 to $100,000+. See what drives the price by project type, size, and permit path before you request a bid.