


Permit-Ready Plans: What They Include and How to Tell If Yours Are Actually Ready
Key Takeaway
Permit ready plans are a complete, site-specific, and jurisdiction-specific plan set prepared for submittal to a building department – not an approved permit. They must include architectural, structural, energy, and trade documents coordinated across every sheet. Sparrow reports a 98% approval rate within two submissions across 90-plus projects, with a typical two-week turnaround.
Permit-ready plans are a coordinated, site-specific plan set prepared with enough detail to show a building department that a residential project complies with the adopted codes and regulations of that jurisdiction. Permit-ready means ready for submittal. It does not mean approved. Under the model 2024 International Residential Code, construction documents are examined by the building official and only become approved once that official accepts them.
If you are a homeowner, builder, or developer trying to determine whether a quoted plan set is complete enough to submit, here is how to audit it before you pay. Last reviewed: September 2026.
Permit-Ready vs. Submitted vs. Approved vs. Pre-Approved Plans

| Stage | What it means |
|---|---|
| Permit-ready | Prepared for submittal, not yet with a reviewer. |
| Submitted | Accepted into the building department’s review process. |
| Permit-approved | Examined and accepted by the building official. |
| Pre-approved | A reusable base design already reviewed by a city or county program. |
The distinction matters because a polished plan set is not a permit, and a pre-approved plan is not approved for your lot. Pew’s 2026 review notes that a site survey, a site plan, and a project-specific building permit application are usually still required.
What’s Included in Permit-Ready Plan Sets?
ICC’s residential plan review training lists what most submittals contain:
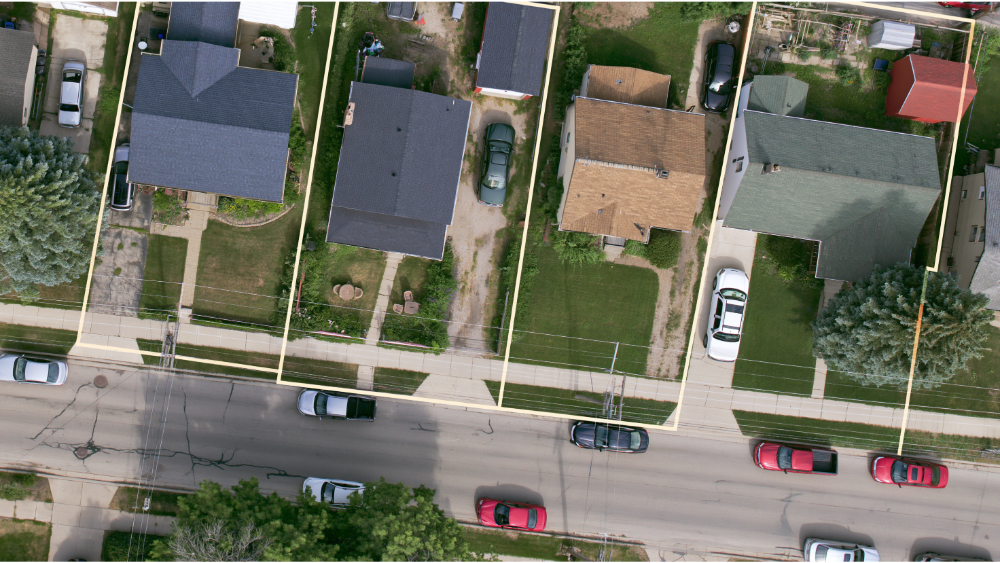
- Site plan showing new and existing construction with distances to property lines
- Floor plans for each level, including basements
- Exterior elevations, cross-sections, and enlarged construction details
- Foundation and framing plans, including wall bracing
- Energy code analysis or compliance path
- Specifications
- Trade schematics: electrical, plumbing, mechanical as applicable
Work on an existing house adds another layer: as-builts, demolition plans, and proposed plans that separate what stays, what is removed, and what is new. Structural calculations and a professional seal appear where state law or the building official requires them, and energy documentation varies the same way. California projects use Title 24 forms; other states use different paths.
How Building Codes, Project Type, and Site Conditions Change the Plan Set

Varies by jurisdiction:
- Adopted codes. The 2024 IRC is the latest published model code, and the 2027 edition is due in January 2027. Some states enforce one state building code; elsewhere each city adopts and amends its own.
- Zoning regulations, setbacks, and land use limits, checked before a permit issues
- Required seals and engineering calculations
- Digital submittal standards: file naming, size limits, bookmarks, sheet orientation
- Forms, fees, intake checklists, and review timelines
The 2024 IRC baseline is two or more paper sets, or digital submission where the building official allows it. Many jurisdictions now take submittals through portals on government websites where you can save form progress and manage notification subscriptions.
What the plan set carries also shifts with project type:
| Project type | What the set adds |
|---|---|
| Custom home | Full architectural, structural, energy, and trade documents |
| Addition or remodel | As-builts and demo plans separating existing, removed, and new work |
| Accessory dwelling units | Zoning review against setbacks, height, and lot coverage |
| Garage conversion | Code research on the existing structure |
| Restoration after damage | Documentation of the damage and repair scope |
| Multifamily | Federal accessibility review on covered properties |
HUD’s Fair Housing Act covers properties of four or more units first occupied after March 13, 1991.
The Five Tests of a Genuinely Permit-Ready Plan Set
- Site-specific. It reflects the actual property and its site specific conditions.
- Jurisdiction-specific. It uses the adopted code edition, local amendments, and submittal rules.
- Complete. Every applicable architectural, structural, energy, and trade document is in the set.
- Coordinated. Dimensions, details, and calculations agree across every sheet.
- Supported through review. Responsibility for corrections and resubmittal is settled before submittal.
A plan set that looks finished but sits in correction loops is a failure. Most design work treats compliance as a final check. Compliance-driven design does the opposite: we start with what the reviewing jurisdiction requires, then develop the layout inside those constraints. That is the efficient pathway to a permit.
What Happens After You Submit Your Building Permit Application

- Intake or completeness check
- Plan review by discipline
- Written corrections
- Resubmittal
- Approval and permit issuance
Intake and review are different things: a file can be accepted as complete and still come back with code corrections. Permit-ready means the set was coordinated to cut avoidable correction cycles. Note that material changes after approval require amended construction plans, and the approved set governs field inspections.
On timing, the model code only requires review in a reasonable time; there is no national number. Sparrow reports a typical two-week turnaround and revisions usually within 48 hours, our production timelines, not the building department’s.
How to Tell If a Quote Actually Includes Permit-Ready Plans
Ask before you pay:
- Is jurisdiction research included, or are you assuming a code edition?
- Are as-builts of the existing structure included?
- Who coordinates structural engineering and energy documentation?
- Who prepares and submits the permit application package?
- Who writes correction responses, and how many rounds are in the fee?
- What is excluded?
Then confirm how much detail your building plans will carry. A permit set can hold enough information for code review while leaving installation details for the contractor. Our scope is fixed-price and written out before we begin, revision coordination included, no surprises on the invoice.
Frequently Asked Questions
Are permit-ready plans already approved, or do they guarantee approval?
Neither. Approval is a decision made by the building official after review, and no designer can promise a government outcome.
What’s the largest structure I can build without a permit?
There is no national number. Exemption thresholds for sheds, detached garages, and pole buildings are set locally, so contact your department. Exemption from a building permit does not exempt the project from zoning or setback rules.
What is a permit-ready plans program or a Ready-Build Plans Program?
Both publish reviewed base designs so community members can start from stock house plans. Port Angeles offers permit-ready ADU and duplex housing plans; Oregon’s Ready-Build Plans Program covers residential accessory structures. Cities run them to speed infill housing development and help with decreasing construction costs. Review is reduced for the included elements only, and modifications need local approval.
Move Forward With Clarity on What Your Project Needs
Approval is the product, not the drawing. We prepare structured, permit-ready residential plan sets around the adopted code and submittal rules of the reviewing jurisdiction, then handle corrections and resubmittal. Fixed-price and transparent. Sparrow Design & Plans reports a 98% approval rate within two submissions across 90+ projects, licensed and insured.
Tell us about your project and find out exactly what your submittal requires. Construction consultations are free, no payment required.


Leave a Reply