

Key Takeaway
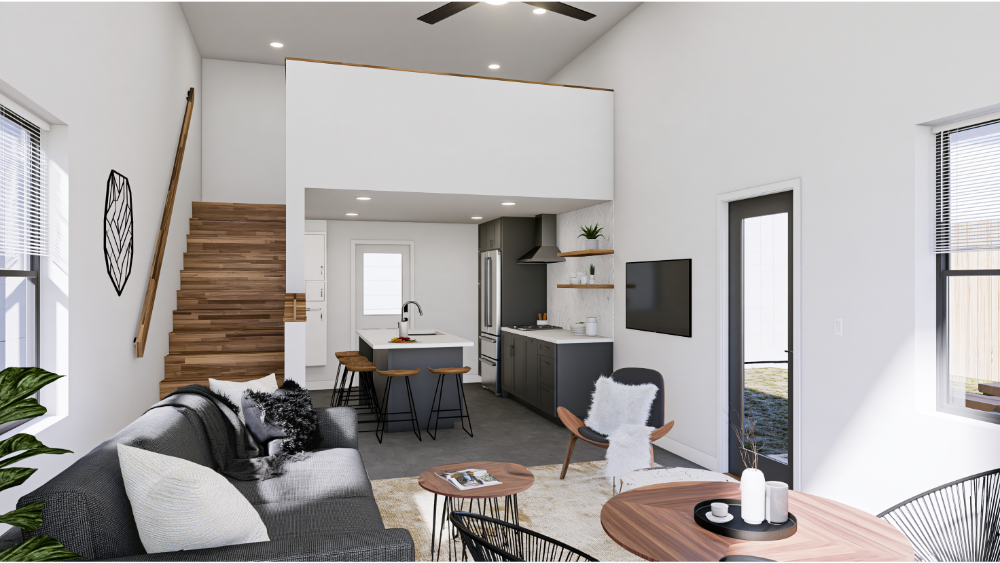
ADU interior design means resolving walls, circulation, storage, kitchen and bathroom layouts, ventilation, and egress before the plan set goes to the building department. In units typically between 400 and 1,000 square feet, these are code decisions that appear on the floor plan and electrical sheets. Long sightlines, vertical space, and built-in storage do more than any finish choice to make a compact unit functional.
Good ADU interior design starts by deciding who will live there, then resolving circulation, storage, kitchen and bathroom function, ventilation, natural light, and furniture clearances before the plan set goes to the building department. In a unit that typically lands somewhere between 400 and 1,000 square feet, those decisions are not decorating decisions. They are code decisions that show up on the floor plan, the electrical sheet, and the elevations.
If you are planning an ADU right now, the layout probably is not locked. That is the right moment to read this. The goal is a living space that works every day inside a small footprint, and a plan set that does not collect corrections on its way through plan review.
What ADU Interior Design Covers in an Accessory Dwelling Unit (and Where It Starts)
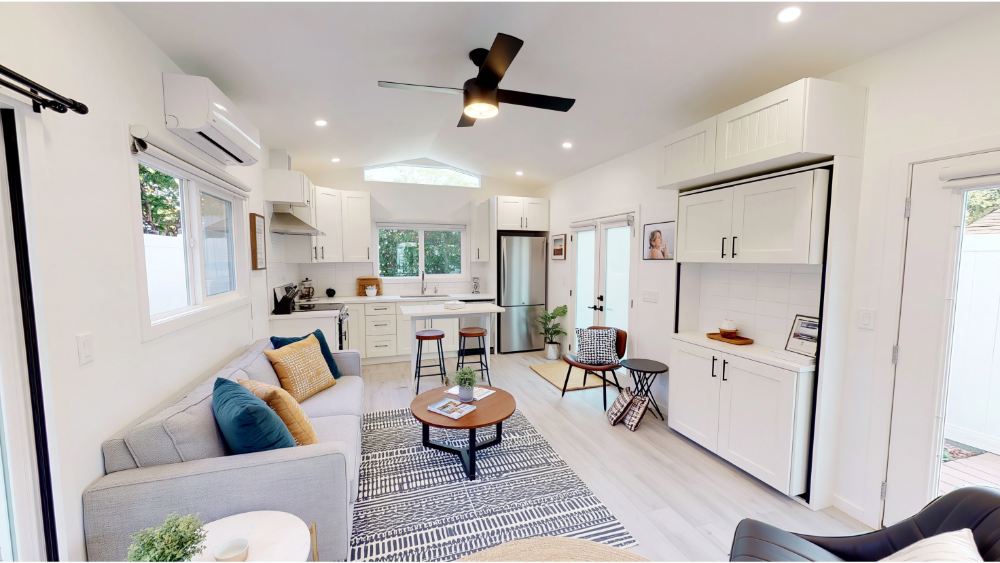
An accessory dwelling unit (ADU) is a smaller, independent secondary residence on the same property as a primary home, generally with its own kitchen and bathroom. HUD describes it that way, and adds the part people skip: exact legal definitions vary by jurisdiction.
Inside a compact footprint, ADU design splits cleanly into two categories. Permit-affecting decisions cover walls, windows, plumbing fixtures, ventilation, electrical, and fixed built-ins. Finish decisions cover paint, movable furniture, and textiles. In a unit of roughly 500 square feet, almost every one of the ADU design ideas you find online lands in the first category.
One note on code before we get to numbers. The International Residential Code is used or adopted in 49 states plus the District of Columbia and several U.S. territories, but it is a model code. Your jurisdiction’s adopted edition and local amendments control, and accessory dwelling unit rules often live in the zoning code rather than the building code.
Start With Who Will Live in the ADU
The occupant changes the floor plan, not just the furniture.
- Long-term rental: durable finishes, real storage, in-unit laundry, and a bathroom that two people could share on a weekday morning.
- Aging parents: wider doors, a shower you can walk into, blocking in the walls for future grab bars, and circulation that works with a walker.
- Adult children: acoustic privacy from the primary residence and a dedicated work-from-home corner with the receptacles and lighting to support it.
- Guest suite: flexible sleeping, less closet space, more shared living space.
- Flexible future use: design for the hardest case now. A rental today can be an aging parent’s unit in eight years, and door widths are cheap to get right on paper.
If the unit exists to produce rental income, weight the plan toward storage space and durability over open floor area. A tenant with nowhere to put luggage will fill the living space with bins, and a rental unit gets furnished by people who never saw your renderings. Rental income potential holds up better when the storage is real.
Which ADU Interior Design Decisions Must Be Resolved Before Submittal?
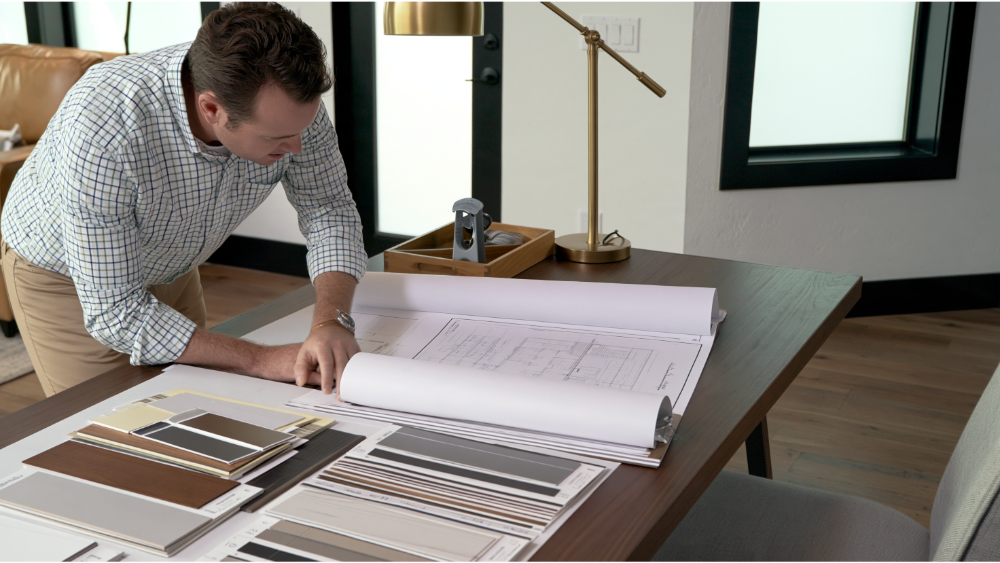
Changing anything in the first list after approval may require a resubmittal. Changing anything in the second list usually does not.
Resolve in the plan set
- Interior walls and any structural changes
- Door locations and swing directions
- Window sizes, locations, and required egress openings
- Kitchen and bathroom layouts
- Plumbing fixture locations
- Kitchen and bath exhaust routing to the exterior
- Lighting, receptacle, and alarm locations
- Fixed built-ins
- Ceiling changes, including vaulted ceilings and soffits
- Actual appliance dimensions, not generic symbols
Select later, during or after construction
- Paint and most finish materials
- Movable furniture, rugs, and window treatments
- Non-fixed shelving
- Hardware
- Decorative fixtures that do not move an approved electrical location
Room Dimensions and Clearances That Shape a Small ADU
These are 2021 IRC model-code baselines. Confirm the adopted edition and local amendments with your building department before you design to any of them.
| Baseline | What it applies to |
|---|---|
| 70 sq ft | Minimum floor area for a habitable room |
| 7 ft | Minimum horizontal room dimension (kitchens excepted) |
| 7 ft | Ceiling height in habitable spaces and hallways |
| 6 ft 8 in | Ceiling height in bathrooms, toilet rooms, laundry rooms |
| 3 ft | Hallway width |
| 5.7 sq ft net clear | Emergency escape opening where required (5 sq ft for qualifying grade-floor openings) |
| 24 in / 20 in | Minimum net clear egress opening height and width |
| 44 in | Maximum height from floor to bottom of the clear egress opening |
Minimum is not the same as comfortable. Seventy square feet is a legal bedroom and a poor one. Design to the minimum only where you have run out of options.
Small ADU Ideas That Make a Compact Unit Feel Bigger
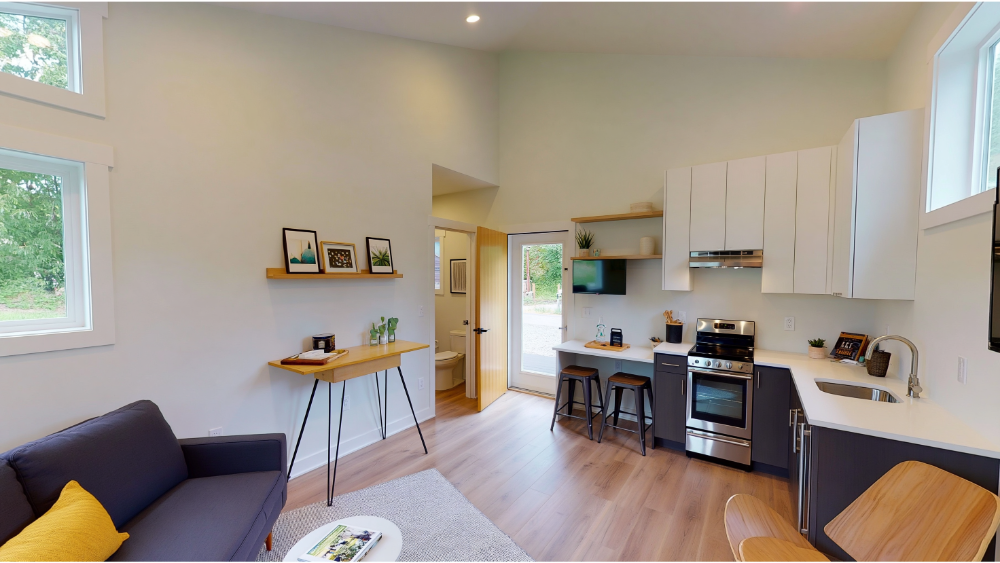
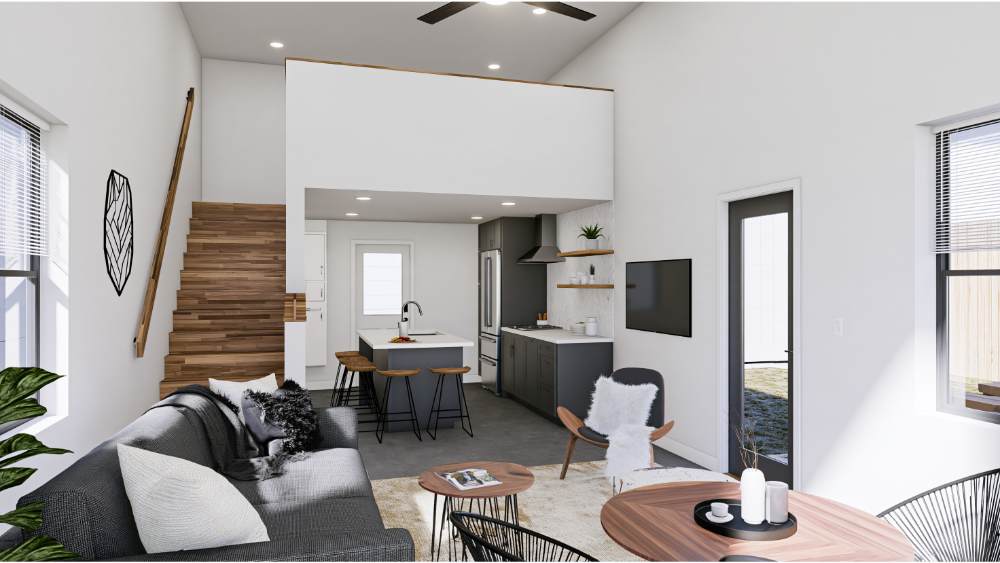
An open-concept layout with long sightlines, consistent flooring throughout, a light color palette, and one clear focal point does more than any individual trick. Long sightlines are what make a small unit read as more space than the floor plan actually contains. Open plans remove restrictive hallways and give you back the square footage those hallways consumed. Reflective surfaces and a unified material palette keep the eye moving instead of stopping at every transition. Area rugs and furniture placement can separate a sitting area from the dining table without closing either one off. An interior designer can sharpen the palette and the furnishings, but the moves that change how the unit lives are drawn on the floor plan first.
Height does work that floor area cannot. Maximizing vertical space with a taller wall plate or a vaulted section makes an ADU feel less like a box, and it is usually less expensive than buying the same perceived volume in square footage.
Here is the part most idea lists skip. Removing walls in an existing structure, or spanning a wide open living area in new construction, is a structural decision. Beam sizing, point loads, and the supporting framing all belong in the plan set, coordinated before submittal. An open plan drawn without that coordination is the kind of thing that comes back with comments.
Outdoor Living Spaces Add Extra Space Without Adding Square Footage
A patio, deck, or covered slab off the main living space reads as an extra room and takes real pressure off the interior square foot count. Outdoor living spaces let a 600 square feet unit host more people than its floor plan suggests. They also affect setbacks, the egress path, and the site plan, so they get drawn with everything else rather than added on later.
Protect Circulation Before You Add Design Elements
Map the main route from the entry door to the living, sleeping, and bathroom areas. Place everything else around it. Then check door swing arcs against each other and against appliance doors, because a bathroom door that collides with an open refrigerator is a daily annoyance nobody catches on a screen.
Maximizing space in a compact unit is mostly a matter of deleting circulation. Every hallway you can remove is floor area you get back for the living space. Pocket and sliding doors save the swing space a hinged door needs, but the pocket wall has to be checked against plumbing, electrical, and structural framing before the plan set is finalized. Specifying a pocket door into a wet wall is one of the most common field changes in small unit construction.
How Should You Plan a Compact ADU Kitchen?
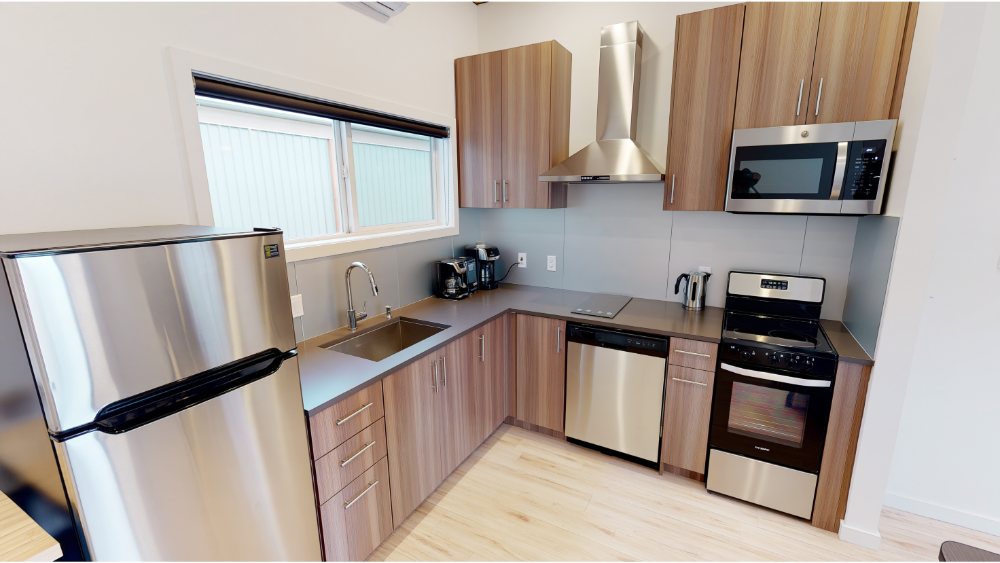
Four arrangements do most of the work in a compact kitchen. A one-wall layout is the tightest and keeps plumbing and venting simple, but prep surface is limited. A galley gives you two runs of counter and works well when the aisle is generous. An L-shape opens the corner to the living area and usually offers the best prep-to-storage ratio. A peninsula adds seating and a work surface without the circulation penalty of a freestanding island, and in a small space it can stand in for the dining table entirely.
NKBA planning guidance (a recommendation, not a code minimum) calls for a work aisle of at least 42 inches for one cook and 48 inches for two, measured between counter fronts, tall cabinets, and appliances rather than between cabinet boxes. That measurement rule is why a kitchen island fails in most compact ADUs: it looks fine on the plan and then eats the aisle on both sides.
Test every appliance door in the open position. Check whether an open dishwasher blocks the primary route, and confirm refrigerator swing plus landing space. Plan storage for food, trash, and recycling before you plan anything decorative. And put real appliance dimensions in the plan set instead of generic symbols. The range hood belongs here too, and it needs to go outside, which we get to below.
Compact Bathroom Design Ideas: Floating Vanity, Shower Size, Door Swing
NKBA’s code-reference guide cites an IRC baseline of 30 by 30 inches (900 square inches) for a minimum shower interior and a 22 inch minimum clear shower opening, with 36 by 36 inches recommended for actual usability. Verify both against your adopted plumbing and residential code.
The smallest code-permitted shower is rarely the right design decision. It is hard to use, hard to clean, and a bad fit for an aging occupant. Beyond the shower: check the door swing against the vanity and toilet, and consider a sliding or pocket door where the swing is tight. A floating vanity buys visible floor space and easier cleaning, but a wall-hung floating vanity needs blocking shown in the plans. Add towel and linen storage, exterior-vented exhaust, and blocking for future grab bars while the walls are open. That blocking costs almost nothing now and costs a demolition later.
Built In Storage Ideas That Use Vertical Space
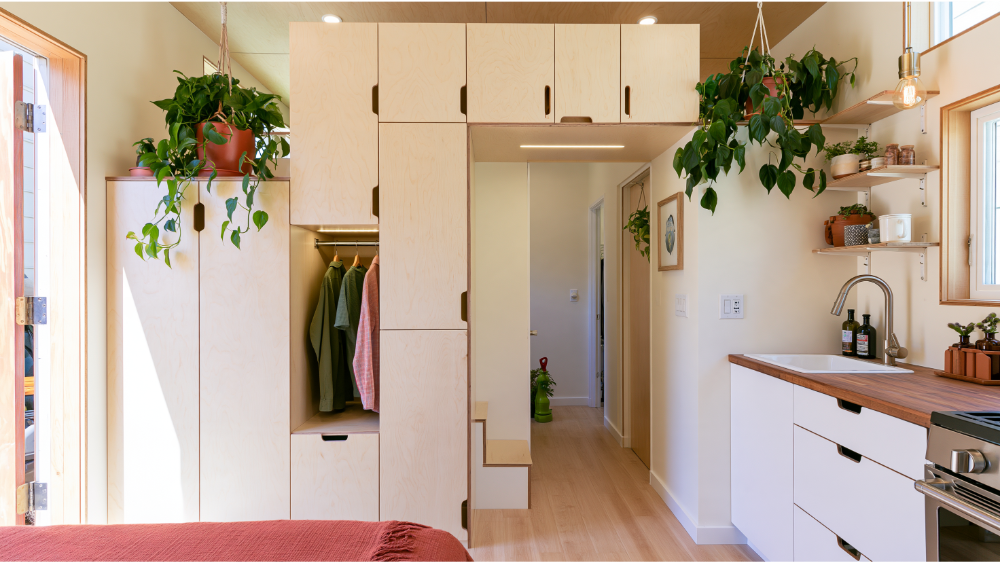
Before anyone draws a cabinet, make a storage inventory: clothing, linens, food, cleaning supplies, vacuum, luggage, trash and recycling, tools, seasonal items. Count what actually has to live in the unit. Then design to that list. Storage is what turns a tight floor plan into a functional space.
The built in storage moves that work in a small space:
- Full-height built-in cabinetry and tall shelving that run to the ceiling instead of stopping at eye level
- Platform beds with under bed drawers or open storage beneath
- Bench, ottoman, and window seats with hidden storage inside
- Floating shelves in narrow wall space where a cabinet would crowd the room
- Recessed niches between studs in bathrooms and hallways
- Cabinets above door openings, which add extra storage nobody notices
- A combined laundry and utility closet with real service clearance
Open shelving reads lighter than upper cabinets, but it puts everything on display, so pair it with closed doors that keep daily essentials tucked out of sight. One hard constraint: no built-in may obstruct an egress opening, an electrical panel, a water heater, a shutoff, mechanical service access, or a required clearance. Vertical storage captures cubic volume the floor plan never shows, and good built-ins can eliminate freestanding furniture entirely, but fixed built-ins belong in the plan set where the plan reviewer can see what they block.
Multi-Functional Furniture and Murphy Beds: What Actually Works
Murphy beds genuinely return more floor space during the day and convert a sleeping space into a sitting or work zone. Lift-top coffee tables that expand to dining height work. Modular sofas that convert to sleepers work. A lofted bed frees the floor beneath it, though headroom, access, and guards all have to be checked against the adopted code first. That is the honest short list of multi-functional furniture worth planning a room around.
What does not work: anything the occupant has to move every day to reach the bathroom, a closet, an egress window, or the kitchen. That arrangement photographs well and gets abandoned in a month. Pieces that serve multiple purposes earn their place in a compact space only when using one function does not block another. Murphy beds also need blocking in the wall and a clear swing zone, so show them on the plans rather than adding them after framing. The same goes for any multifunctional furniture that fastens to a wall or a floor.
Natural Light, Large Windows, and Privacy
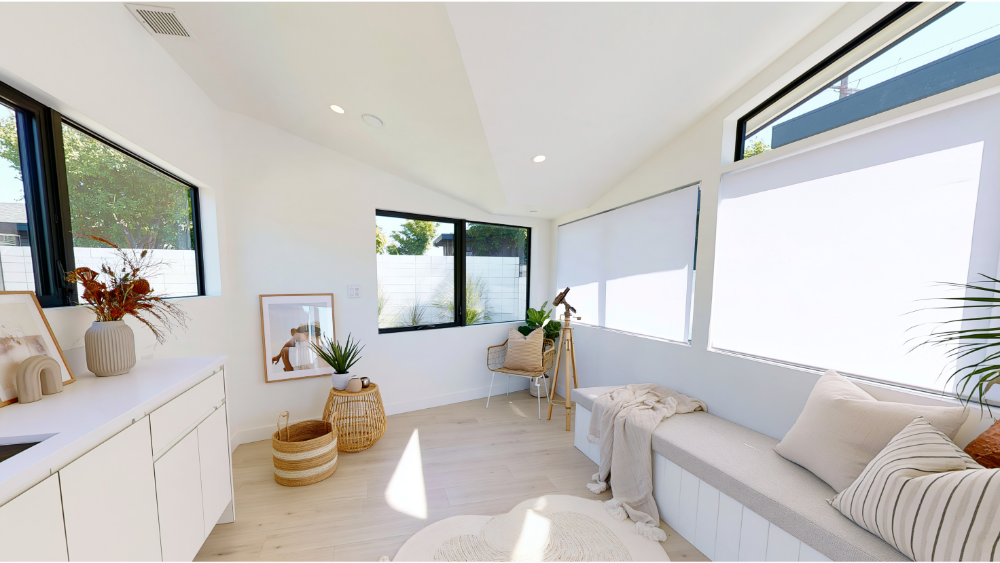
“Add more windows” is incomplete advice. Natural light is the least expensive way to make a small space read as larger, but the Department of Energy’s daylighting guidance treats orientation, glazing, and shading as one decision. North and south facing glazing is generally easier to control for heat and glare than east and west, though the right answer depends on climate and site. Skylights, clerestories, and solar tubes bring natural light into areas where privacy or setback conditions limit conventional windows.
Every window costs you a furniture wall or a run of upper cabinets, and it affects egress, energy performance, structure, and the permit-ready elevations. Vaulted ceilings add perceived volume and can carry more natural light when paired with clerestory glazing, but they change the framing, and if any portion gets furred down for ducts you can lose required headroom. If solar panels are planned for the ADU roof, the framing, roof layout, and electrical scope need to account for them before submittal rather than after.
Choosing a Design Style Without Slowing Approval
Style lives inside the constraints, and it should be picked before the plan set is drawn, because roof form, siding, and glazing all land on the elevations and structural sheets. Common directions:
- Modern: clean lines, large glass sliders, minimal trim
- Farmhouse: board-and-batten siding, gable roofs
- Spanish Revival: stucco walls, red clay roof tile
- Craftsman: natural wood detailing, covered porches
- Coastal: blues and greens, natural materials
A cohesive theme, consistent flooring, and one accent wall or focal point do more for a small space than mixing five ideas, and they make an ADU feel deliberate instead of assembled. Vintage furniture can carry a lot of that character, and because it moves, it never touches the plan set. You are not sacrificing style. You are sequencing it.
Plan Lighting, Ventilation, and Comfort as Systems
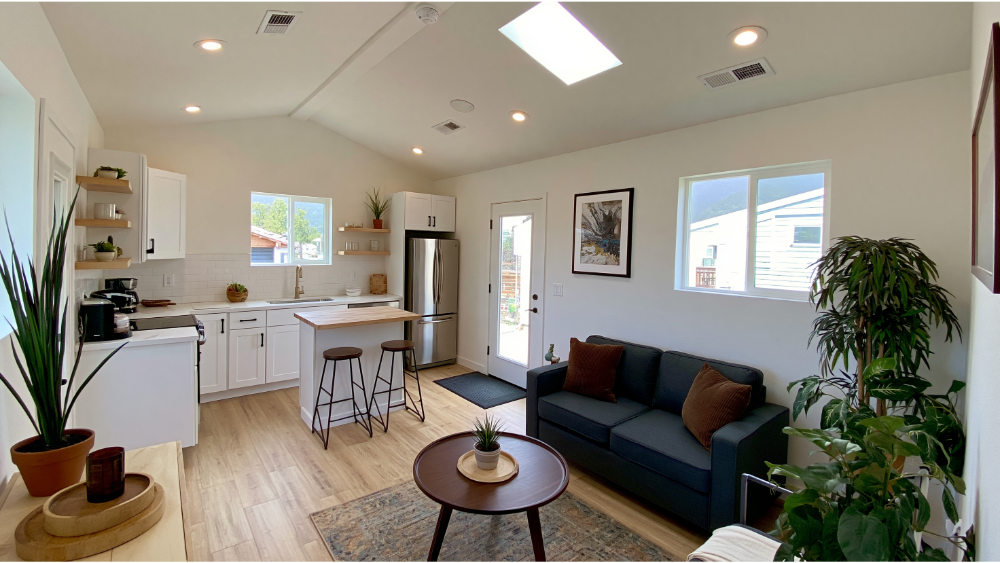
Layer ambient, task, and limited accent lighting. In an open unit, lighting is how you zone the living space without walls.
Ventilation matters more in a studio because cooking pollutants and bathroom moisture have fewer separations to slow them down. EPA notes that a range hood exhausting directly outdoors is the most common strategy, cites 100 CFM as a typical-range recommendation, and suggests running the hood for 10 to 20 minutes after cooking. ENERGY STAR guidance favors kitchen and full-bath fans that exhaust outdoors rather than recirculate. EPA recommends keeping indoor relative humidity between 30% and 50%, and below 60%.
CPSC recommends smoke alarms on every level, outside sleeping areas, and inside each bedroom, plus carbon monoxide alarms on every level and outside sleeping areas. Coordinate those locations with the electrical and ceiling plan instead of adding them at rough-in.
Designing for Aging Parents Without Misusing “ADA-Compliant”
The ADA generally does not apply to an individually owned or leased private residence that is not used as a public accommodation. Fair Housing Act design and construction requirements generally apply to covered multifamily buildings with four or more dwelling units. So use “accessible,” “aging-in-place,” or “universal design” unless the project’s legal accessibility requirements have been verified.
The U.S. Access Board benchmarks still make useful voluntary references: 32 inch minimum clear door opening, 36 inch route width, a 60 inch turning circle or qualifying T-turn, and 30 by 48 inch clear floor space. Add a no-step entry where site conditions allow, lever hardware, a curbless shower, reachable controls, and blocking for grab bars.
ADU Interior Design Mistakes That Cause Corrections Later
Most ADU design failures are layout failures, not finish failures. The real world examples below are the ones that show up in plan review.
- Picking finishes before the layout is settled.
- Adding an island without checking the resulting work aisles.
- Blocking an egress window with a bed, a built-in, or tall shelving.
- Specifying pocket doors without checking plumbing and electrical in that wall.
- Skipping the storage inventory and guessing at cabinet counts.
- Using a recirculating range hood in an open living area.
- Drawing generic appliance symbols instead of real model dimensions.
- Treating minimum code dimensions as comfort dimensions.
- Changing fixed features after approval without checking whether a resubmittal is required.
- Calling a private ADU “ADA-compliant” without confirming legal scope.
Upfront work saves downstream time. That is the whole argument.
Approval-First ADU Interior Checklist
- Intended occupant and use, written down
- Full-size furniture test-fit on the floor plan
- Actual appliance model dimensions
- Door swings, drawers, and appliance doors tested against circulation
- Window sizes confirmed, egress openings unobstructed
- Kitchen and bath exhaust routed to the exterior
- Storage inventory complete
- Laundry loading and service clearance
- Electrical, lighting, and receptacle locations
- Smoke and CO alarm locations
- Outdoor living spaces shown with setbacks and the egress path
- Accessibility goals stated
- Mechanical and panel service access kept clear
- Adopted code edition and local amendments confirmed with the building department
Frequently Asked Questions
What is the 3-5-7 rule in interior design?
It is a styling convention: group decorative objects in odd numbers, threes, fives, or sevens, for visual balance. It is useful when you are placing objects on a shelf. It has nothing to do with your plan set.
What makes a small ADU feel larger without adding square footage?
Long sightlines, natural light from more than one wall, consistent flooring, and vertical space. Raising the ceiling or vaulting one section changes how the unit reads far more than a paint color does, and it is a framing decision, so it has to be settled before submittal.
What’s one drawback of an ADU?
The permitting process. Zoning, setbacks, utility connections, and code interpretation vary by jurisdiction, and layout changes made after approval can trigger corrections and a resubmittal. That is the part most owners underestimate.
What ADU designs are most popular?
Open-concept studios and one-bedrooms between 400 and 1,000 square feet, with modern, farmhouse, Craftsman, Spanish Revival, and coastal exterior directions showing up most often. A handful of cities, Los Angeles among them, run preapproved standard plan programs that shape what gets built locally. Popularity does not determine what your jurisdiction allows. Confirm size, height, and setback limits locally before committing to a direction.
Is it cheaper to build an ADU or buy a prefab?
It depends on the site, lot access, and local requirements. Prefab can compress the build schedule, but it still needs site work, utility connections, foundation engineering, and a submittal your building department will approve. Site-built gives you full control of the layout.
Which interior changes can require revised permit plans?
Anything fixed: walls, window and door locations, plumbing fixture moves, ventilation routing, electrical and alarm locations, built in storage and other fixed built-ins, ceiling changes, and appliance changes that alter clearances. Finish-only substitutions usually do not.
Get the Layout Right Before You Get the Finishes Right
A well designed ADU is one that clears plan review and then works every day for the person living in it. We prepare permit-ready plan sets structured around how the building department will actually review them, so interior decisions get resolved before submittal instead of during corrections. Fixed-price, transparent quotes with no surprises. Two-week turnaround is typical, revisions usually come back within 48 hours, and 98% of our submittals are approved within two submissions. Licensed and insured. Construction consultations are free.
Tell Us About Your Project and we will tell you exactly what your ADU plan set needs.

Leave a Reply