

Skip to the content
Sparrow Design & Planslogo darklogo light
  • Home
  • About Us
    • About Us
    • Our Process
  • Services
    • Custom Home Design & Plans
    • Expert ADU Design
    • Multifamily Developments
    • Additions & Remodels
    • Garage Conversion Design & Plans
    • Fire Damage Restoration
    • Construction Consultation
  • FAQs
  • Blog
  • Contact
Sparrow Design & Plans
  • Home
  • About Us
    • About Us
    • Our Process
  • Services
    • Custom Home Design & Plans
    • Expert ADU Design
    • Multifamily Developments
    • Additions & Remodels
    • Garage Conversion Design & Plans
    • Fire Damage Restoration
    • Construction Consultation
  • FAQs
  • Blog
  • Contact
Sparrow Design & Plans
  • Home
  • About Us
    • About Us
    • Our Process
  • Services
    • Custom Home Design & Plans
    • Expert ADU Design
    • Multifamily Developments
    • Additions & Remodels
    • Garage Conversion Design & Plans
    • Fire Damage Restoration
    • Construction Consultation
  • FAQs
  • Blog
  • Contact

Author: Jon

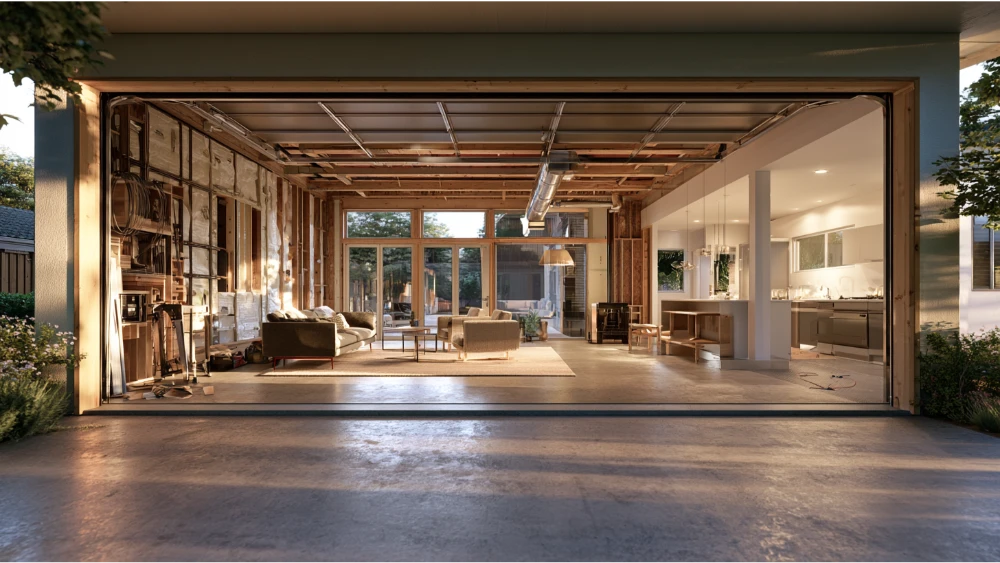
Garage conversion project transforming an existing garage into approved living space

Garage Conversion Cost: What You Are Really Paying For

Garage conversion cost ranges from $6,000 to $100,000+. See what drives the price by project type, size, and permit path before you request a bid.
Blog
July 29, 2026
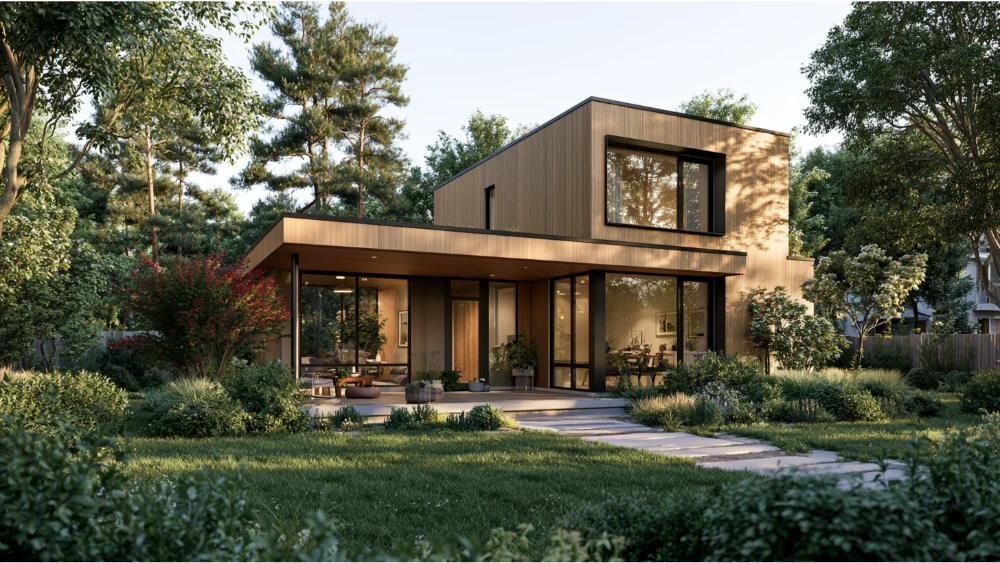
Modern compact small house with efficient floor plan and welcoming exterior

Small House Design and Plans: What Gets a Compact Home Approved

Learn what makes small house design and plans permit-ready, from code minimums and site constraints to what a complete plan set must include for approval.

Blog
July 24, 2026
Architect reviewing multifamily building plans

Multifamily Development Plans: What You Need in a Permit-Ready Plan Set

Learn what a permit-ready multifamily development plans set must include, from site and structural to energy and accessibility, to pass review and get

Blog
July 21, 2026
Architect reviewing Title 24 energy compliance plans

Title 24 Energy Compliance: What It Means for Residential Permits

Learn how Title 24 energy compliance works for California residential permits, ADUs, and garage conversions under the 2025 Energy Code.
Blog
July 16, 2026
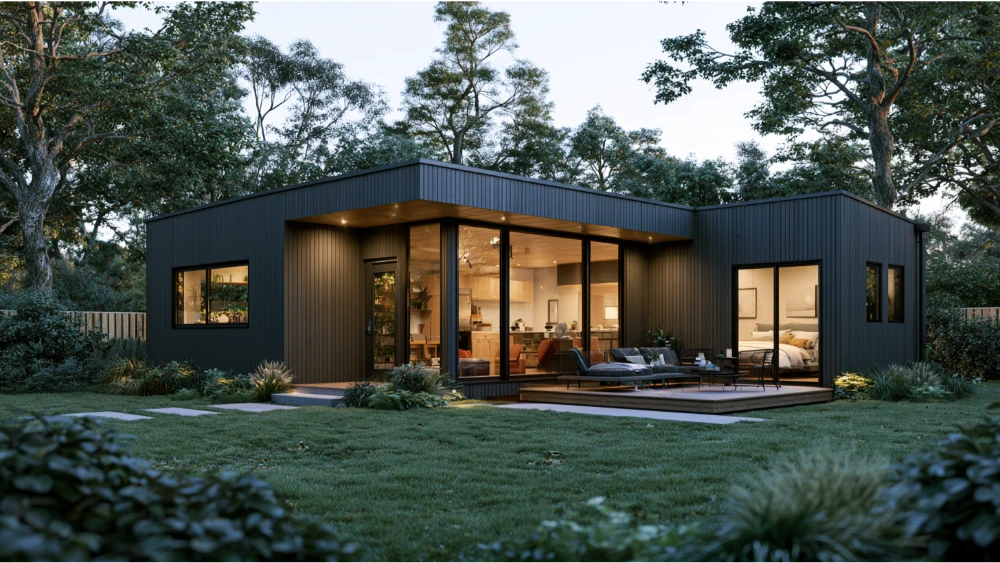
Modern backyard ADU with an efficient layout, private entrance, natural light and permit-ready residential design

ADU Design Ideas That Actually Work: Layouts, Code, and Permit-Ready Planning

Explore ADU design ideas that work in real life: layouts by size, garage conversions, interior tips, and permit-ready planning advice for homeowners.

Blog
July 13, 2026
Homeowners reviewing home addition plans with designer

Home Addition Ideas That Can Actually Get Approved

Explore home addition ideas that can actually get approved, from room additions to ADUs. Learn costs, code minimums, and what makes a permit-ready plan
Blog
July 8, 2026
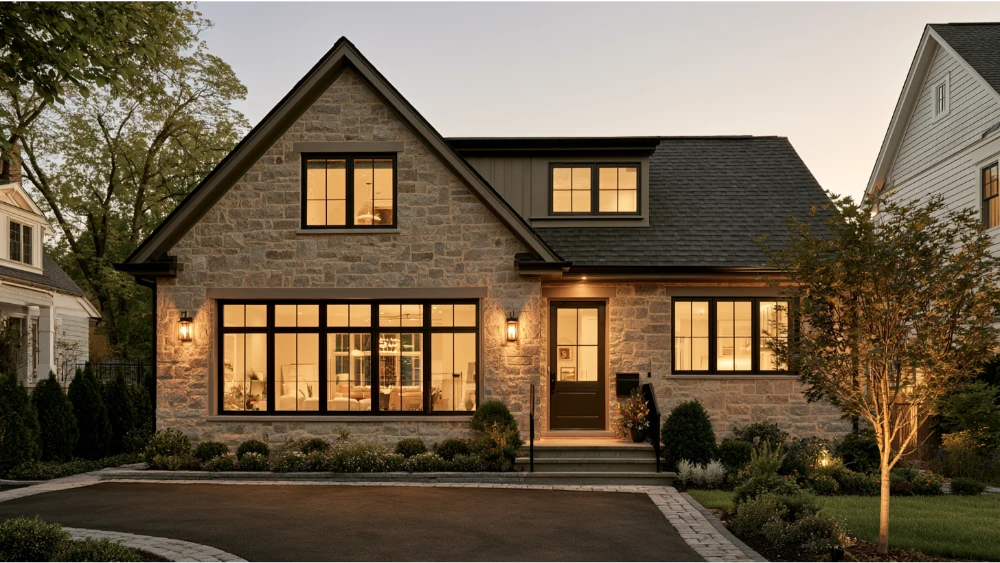
Modern residential garage converted into approved living space with new windows, finished walls and a contemporary interior

Garage Conversion: What It Takes to Turn a Garage Into Approved Living Space

Learn what a garage conversion really takes: permits, code requirements, ADU eligibility, and what a plan reviewer checks before approving your project.
Blog
July 3, 2026
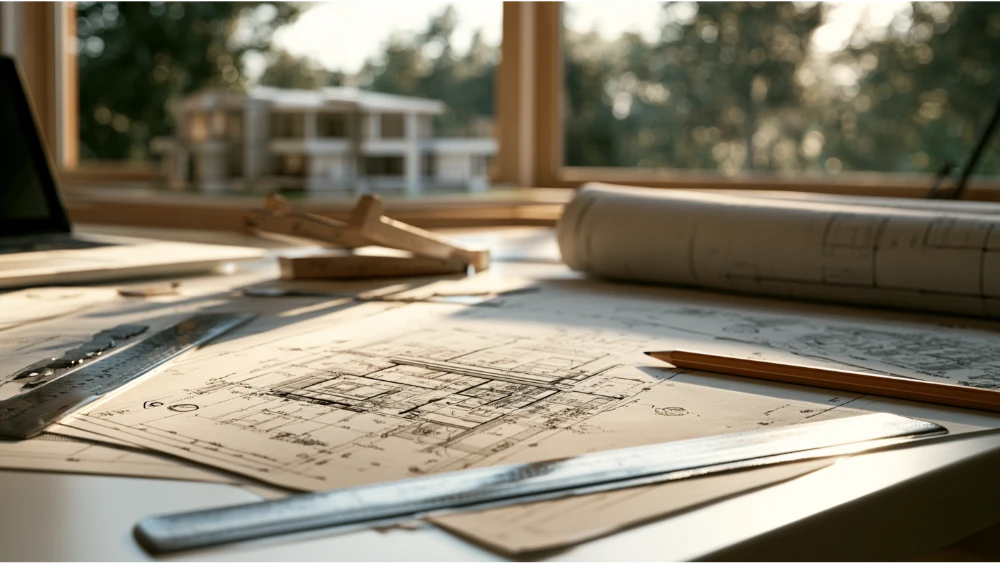
House blueprint plans for permit approval

House Blueprints: What You Actually Need for a Permit-Ready Plan Set

Learn what house blueprints include, how permit-ready plan sets differ from floor plans, and how to avoid costly revision loops on your next home project.

Blog
July 1, 2026
Services

Custom Home Plans

ADU Plans

Construction Consultations

Info

Contact

Terms of Service

Contact

Sacramento, CA

(279)252-8499

admin@sparrowdp.com

© 2026 Sparrow Design & Plans

No posts were found for provided query parameters.