

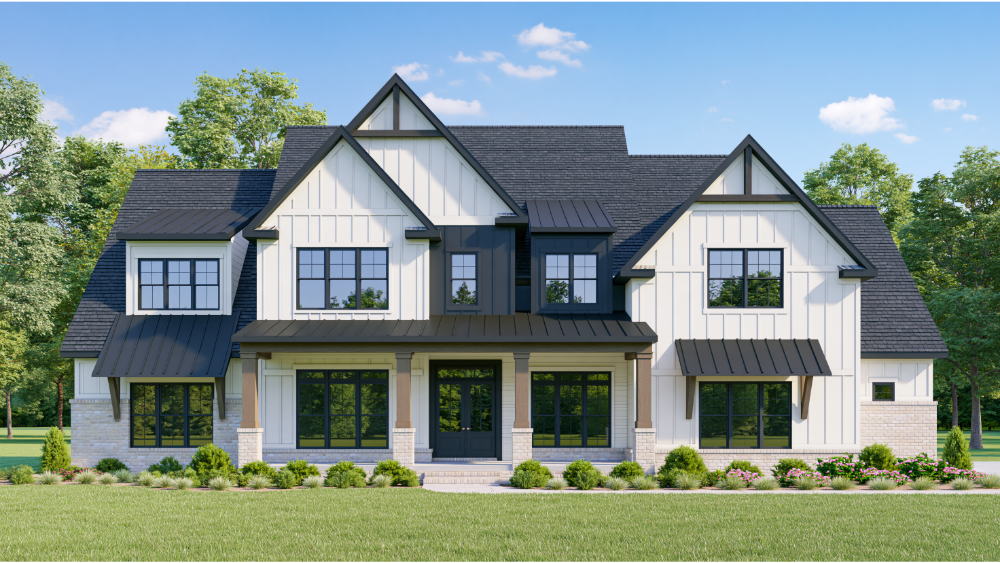
Key Takeaway
Custom house plans are a complete, coordinated set of permit-ready drawings that go far beyond a floor plan, typically including a site plan, exterior elevations, foundation and roof plans, cross sections, and energy documentation. A floor plan alone is not enough to get a building permit. Providers vary widely on what is included, so confirm structural engineering, energy compliance, and resubmittal support in writing before you sign.
A custom home floor plan is the dimensioned layout of each level: rooms, walls, doors, windows, stairs, plumbing fixtures, ceiling heights, and the code callouts a plan reviewer looks for. That’s one sheet. It sits inside a larger plan set that may also need a site plan, elevations, sections, structural documents, and energy compliance paperwork. Under model code language (2024 IRC R106.1.1), construction documents have to show the location, nature, and extent of the work and demonstrate compliance to the building official’s satisfaction. A layout alone rarely does that.
If you’re comparing proposals from home designers, or checking whether the floor plan someone quoted is enough to submit, here’s what belongs in a full set of blueprints, what gets billed separately, and what to get in writing.
Floor Plans vs. New House Plans: What’s the Difference?
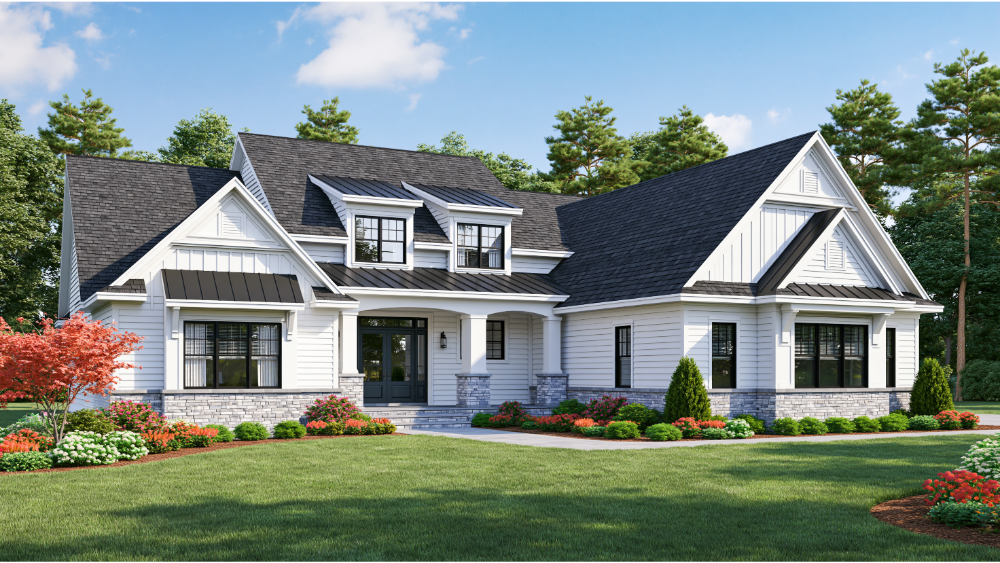
Four different things get called the same name. They aren’t interchangeable.
- Concept floor plan: tests layout and room relationships. Not submittable.
- Dimensioned floor plan: exact arrangement and measurements for one level.
- Permit-ready plan set: coordinated documents prepared to demonstrate code compliance during plan review.
- Construction set: adds details, schedules, and specifications so the builder works without guesswork.
Plenty of firms will sell you house plans that are really just a drawing. What gets a house permitted is a coordinated set, not a stack of sheets that happen to arrive together. The 2024 IRC covers one- and two-family homes and townhouses up to three stories, but adoption happens at the state and local level, often with amendments, so requirements vary across the country.
Customizable House Plans and the Dream Home You Found Online
Most people start the search online. Plan sites sort thousands of designs by square footage, bedrooms, bathrooms, garages, and architectural style, ranch to two-story, until you find something close to the dream home you have in mind. That search is worth doing, because it tells designers which ideas matter to you and how you want to live. Treat the results as inspiration. You can scroll hundreds of layouts and still not know whether one fits your lot.
The perfect house plan on a listing page can be unbuildable on your property, and the perfect home for your lot is usually that plan redrawn. Setbacks, grade, soil, wind and snow loads, seismic category, and the adopted code edition are all local. Plans offered for sale online, marketed across the United States and Canada, are drawn for generic lots and don’t take your parcel into account. Customers who buy from an online collection usually still pay for modifications to suit the site: revised foundation, new structural sheets, energy documents, and a site plan for the real parcel. Customize before you buy.
What Does the Floor Plan Sheet Actually Show?
On well-prepared floor plans you should see:
- Room names and dimensions
- Wall locations, thicknesses, and types
- Door sizes and swings
- Window locations and tags
- Stairs and landings
- Plumbing fixtures and major appliances
- Closets, cabinets, and built-ins
- Attached garages and required separations
- Ceiling heights, soffits, and vaulted areas
- Square footage and life-safety features
Those dimensions aren’t only lifestyle choices. They’re how a plan reviewer checks compliance. As model-code examples, the 2021 IRC generally requires habitable rooms of at least 70 square feet, 7-foot ceiling heights, and emergency escape openings in bedrooms with 5.7 square feet of net clear area. Your jurisdiction may amend these or use a different edition, so understand which applies before anyone draws.
What an Open Floor Plan Means for Your New Home’s Structure
Open layouts are among the most requested features in new homes, and they complicate the framing. Every wall you delete was carrying something. Spans need beams, headers get deeper, and fewer interior walls means less bracing against wind and seismic force. None of that shows on the floor plan; it shows in the structural sheets, in the cost to build, and in reviewer comments.
What’s Included in a Complete Set of Custom House Plans?
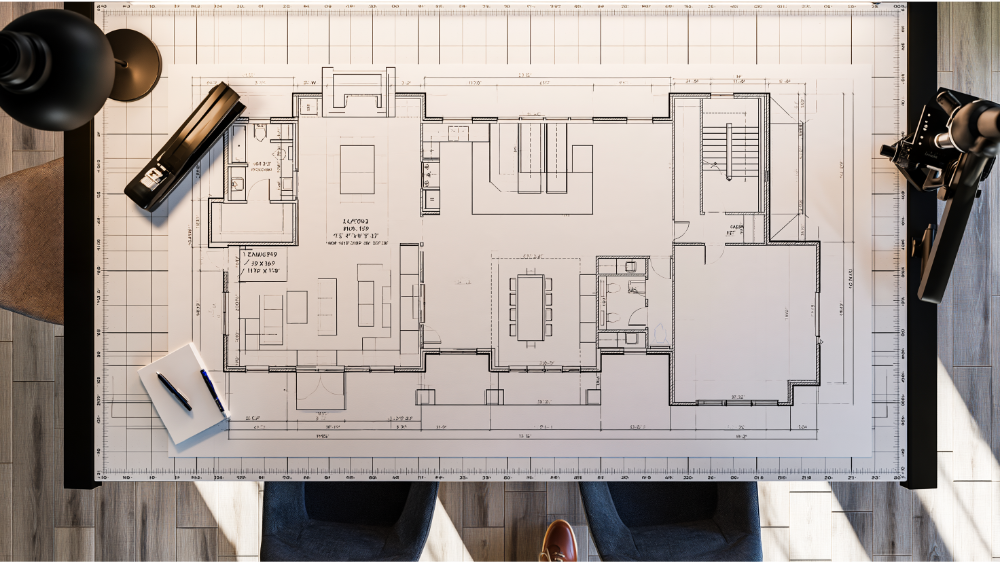
Here’s the anatomy of a permit-ready set of custom house plans for a home built from scratch. Custom homes vary; the components don’t.
| Plan component | What it shows | Why review needs it |
|---|---|---|
| Cover sheet | Project data, sheet index, codes | Sets the governing code edition |
| Site plan | Property lines, setbacks, structures | IRC R106.2; proves the house fits |
| Floor plans | Dimensioned layout per level | Room sizes, egress, clearances |
| Foundation plan | Footings, piers, posts, beams | Bearing and load transfer |
| Roof plan | Ridges, valleys, slopes, overhangs | Drainage and framing layout |
| Exterior elevations | Four sides, heights, grade, materials | Height limits and openings |
| Cross sections and details | Wall, floor, roof, foundation assemblies | How the house goes together |
| Structural plans | Framing, beams, headers, shear walls | A complete load path |
| Electrical, plumbing, mechanical | Layout through full routing | Depends on local submittal rules |
| Energy compliance | Report per adopted energy code | Required before permit in most places |
Sheets have to agree, and cross-checking them before submittal ensures a reviewer isn’t the one who finds the conflict. A window on the floor plan but missing from the elevation is a common trigger for corrections and resubmittal.
Structural, Energy, and Trade Drawings Vary by House and Site
How much structural engineering you need depends on the house design and the site’s wind, snow, seismic, and flood criteria. The building official can require braced-wall details or a registered design professional such as an architect. In a mapped flood hazard area, IRC R106.1.4 calls for flood zone, design flood elevation, and lowest-floor elevation information. Energy compliance is usually a separate report; DOE’s REScheck-Web supports the 2018, 2021, and 2024 IECC where a jurisdiction accepts it.
What’s Usually Not Included in House Plans (Unless Your Scope Says So)
- Boundary or topographic survey
- Soils or geotechnical report
- Civil, grading, and drainage design
- Septic and well design
- Structural calculations and professional stamps
- Fire sprinkler and truss shop drawings
- Full HVAC sizing and duct routing
- Interior finishes, landscape plans, renderings, and walkthrough videos
- Material takeoffs and cost estimates
- Permit fees, submittal management, and responses to plan review comments
Surprise charges almost always come from items nobody scoped, not from work someone did wrong.
What Makes a Plan Set Permit-Ready?
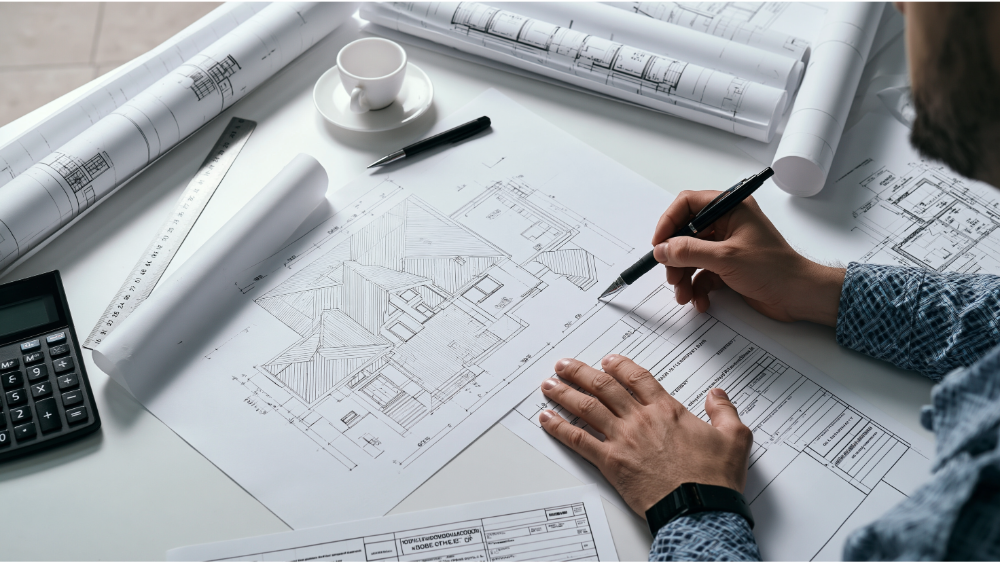
Permit-ready is a condition, not a file format. The package was prepared for the actual property, the adopted code edition and local amendments, the department’s submittal checklist, and the required engineering and energy documents, then coordinated across every sheet. Meet four of those and miss the fifth, and you still get corrections. Your community may also add HOA design review.
We start with what’s required and design the house inside those constraints. Luck isn’t a submittal strategy. A complete-looking set can still be incomplete for review, and permit-ready never means guaranteed approval, because no one can promise a government outcome.
Questions to Ask Before You Buy House Plans
- Concept floor plan or permit-ready plan set?
- Is the site plan included?
- Which engineering is included, and which is only coordinated?
- Are energy documents and required seals included?
- Who submits, and who answers reviewer comments?
- How many revision rounds, and is the scope fixed-price in writing?
The list can look overwhelming. Good home designers answer all six in writing before you pay.
Frequently Asked Questions
What Does It Cost to Build From a Given Plan?
There’s no national answer. Cost to build swings with region, labor and material markets, site conditions, and finish quality. Ask builders near you for a current cost-per-square-foot range, then size the plan to that budget.
Can I Use Floor Plans I Find Online?
Original architectural works are protected under copyright, including overall form and the arrangement of walls and permanent interior spaces (U.S. Copyright Office Circular 41). Finding plans in a search doesn’t grant permission to redraw or build them, and licensed stock plans still need work to suit your lot and adopted code.
Start Your Project With Clarity
Fewer corrections. No surprise scope items. Plans that give the reviewer what they need the first time.
Sparrow Design & Plans prepares plan sets for custom homes, additions, ADUs, and multifamily projects, structured to clear plan review rather than handed off as PDFs. Company-reported figures: a 98% approval rate within two submissions, a two-week typical turnaround, and revisions usually returned within 48 to 72 hours. Quotes are fixed-price and transparent. We’re licensed and insured, and consultations are free, so we can assist before there’s a contract.
Tell Us About Your Project and we’ll help you find out exactly what your plan set needs before design begins.
Leave a Reply