


Key Takeaway
The most practical home addition ideas fall into four paths: convert existing space, build out, build up, or build a detached unit. Choosing the right one depends on your lot, your existing structure, and what your local building department can approve. A bedroom addition must meet minimum egress and room-size requirements, and a full second story addition can cost $150,000 to $400,000. The idea that clears plan review is always better than the one that looks good on paper.
The best home addition idea is the one that solves your space problem and can clear plan review. A pretty layout that stalls in corrections isn’t a good idea, no matter how it looks on paper. You have four real paths: convert existing space, build out, build up, or build a detached unit. This guide helps you narrow those options by fit and approval risk, not just by inspiration photos. Most addition articles stop at ideas. We’d argue approval is the actual starting point, because it decides whether your home addition ideas can become a permit-ready plan set at all.
Start With the Real Decision: Add In, Out, Up, or Detached
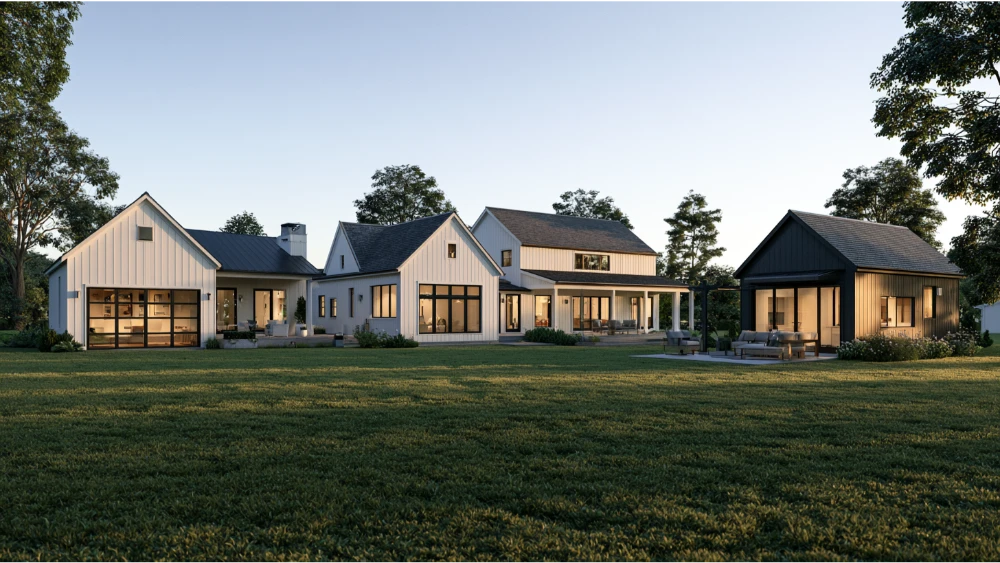
Every home addition falls into one of four paths. Pick the one that fits your lot and your existing structure before you fall for a specific room design.
- Convert existing space (garage, attic, basement). Uses the structure you already have, adds no new footprint, and often preserves the home’s layout.
- Build out (bump out or room addition). Adds footprint on your lot to solve a targeted space problem or expand daily living areas.
- Build up (second floor addition). Adds square footage when lot space is tight. A full second story addition can roughly double your living area, which is why it’s the go-to when you can’t grow outward.
- Build detached / ADU. A separate structure for independent living, even a home office, or a guest space, governed by its own zoning rules.
You’ll come back to this framework throughout. Once you know which path fits, the specific idea gets much easier to choose.
Before You Pick an Idea, Check These Approval Factors
Falling in love with a layout before checking the constraints is how projects stall. Run through these first. Most decide whether your idea is even buildable as imagined.
- Zoning and setbacks. How close to property lines you can build.
- Lot coverage and floor area limits. Caps on how much of your lot can be built on.
- Existing structure and foundation capacity. A second story addition often requires major structural reinforcement below.
- Roof tie-ins. How new and existing roofs connect and drain.
- Utility and HVAC capacity. Whether your systems can carry more space.
- Energy code. New conditioned square footage generally triggers envelope, insulation, and window review.
- Egress. Required exits and rescue openings for sleeping rooms.
- Smoke and CO alarm triggers. Additions often require updated alarms.
- Floodplain and substantial improvement. Big risk in mapped flood zones.
- Lead paint in pre-1978 homes. Federal renovation rules may apply.
- Septic or sewer capacity. Especially when adding bedrooms.
- HOA restrictions. Private rules that sit on top of code.
Requirements vary by jurisdiction. Check with your building department before you commit to a direction, because the same idea can be routine in one place and a hurdle in another.
Key Code Numbers That Shape Your Addition
A plan reviewer expects certain minimums before a room counts as legal, approvable living space. These come from the International Residential Code as model code. Your adopted local edition and amendments control, so treat these as the baseline, not the final word.
- 70 square feet minimum floor area for a habitable room (kitchens excepted).
- 7 feet minimum in any horizontal dimension for a habitable room (kitchens excepted).
- 7 feet minimum ceiling height for habitable space and hallways.
- 5.7 square feet minimum net clear opening for an emergency escape and rescue opening.
- 44 inches maximum from the floor to the bottom of that clear opening.
This is why a bedroom addition or a basement or attic conversion can’t just be framed and finished. The window has to be big enough and low enough to escape through, and the room has to hit its size and height minimums to be approved as a bedroom at all.
Home Addition Ideas for More Everyday Living Space
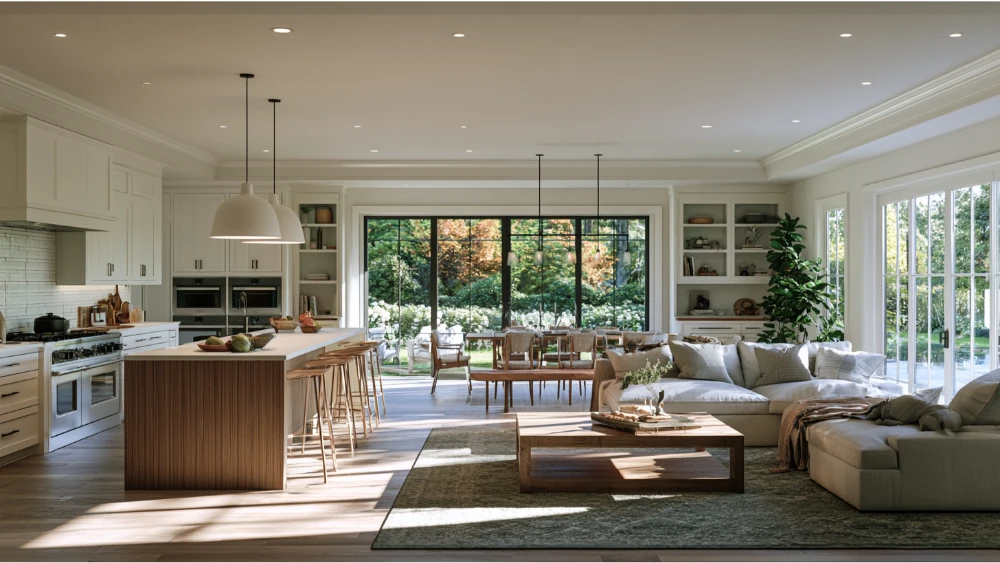
When the house feels cramped for daily life, these home addition ideas add the room you actually use.
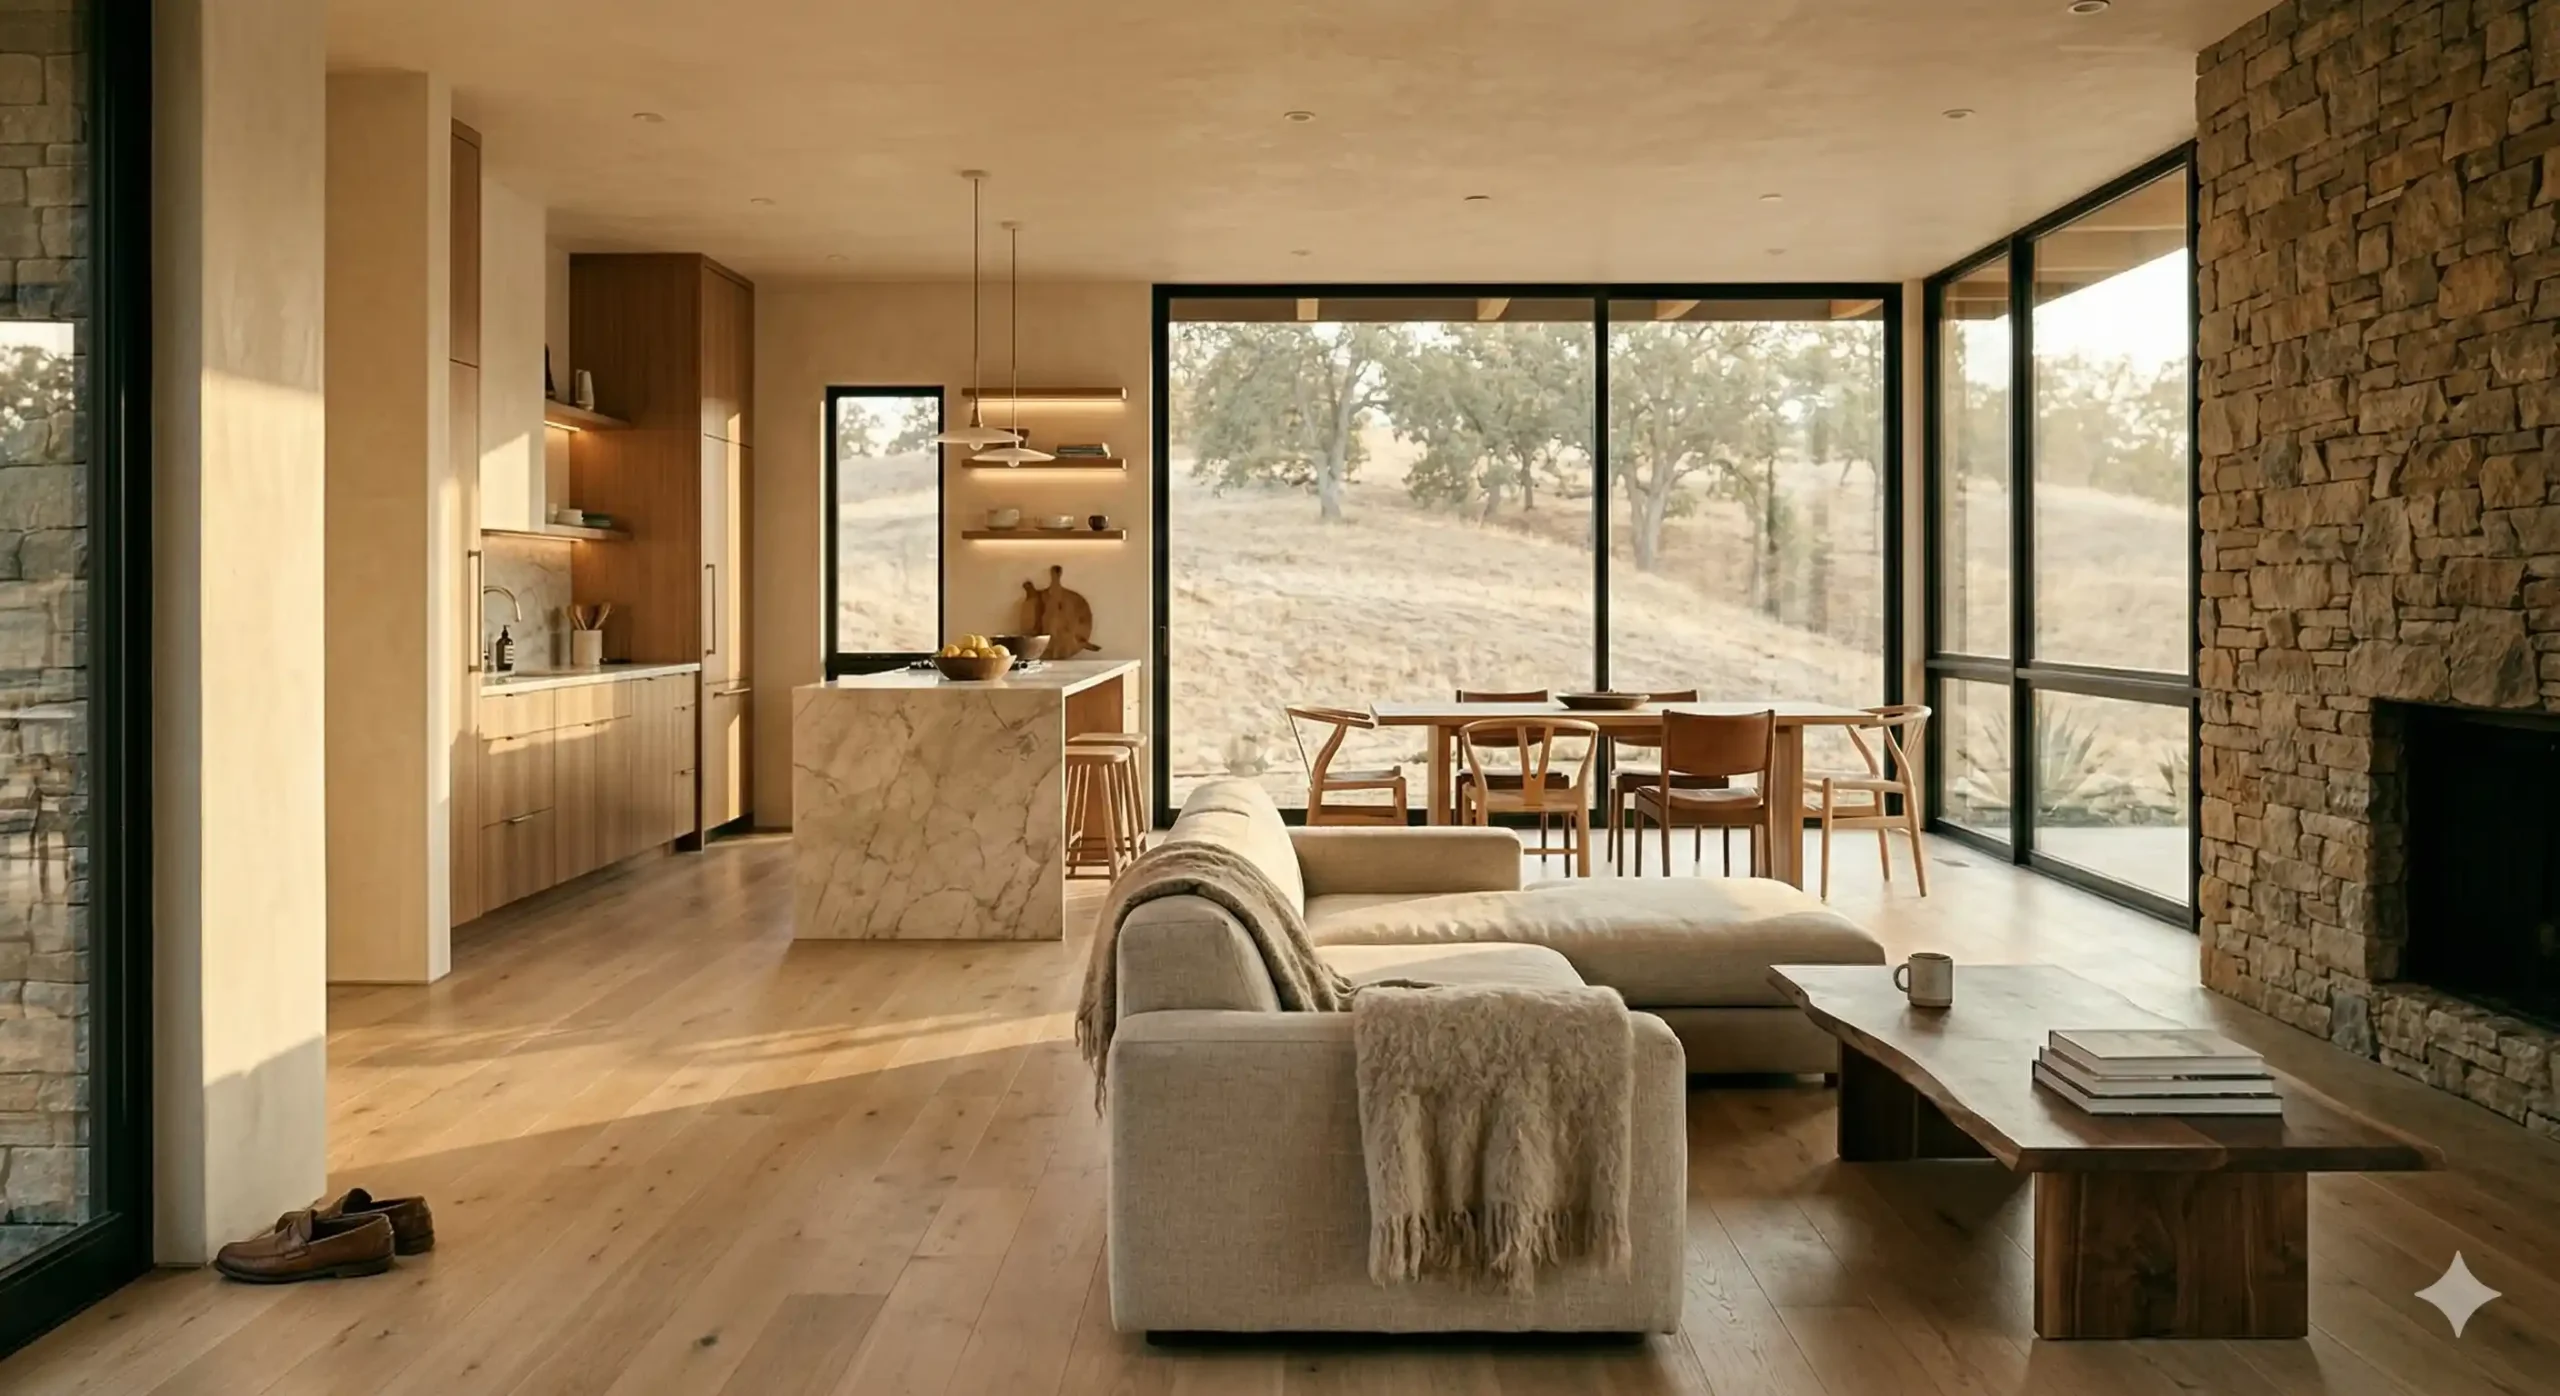
- Kitchen expansion or kitchen bump out. A kitchen bump tends to add the most value and often anchors an open-concept design that combines a living room and dining room so the family can be in one space. Modern materials and granite countertops are common upgrades here.
- Family room addition. A larger shared family room or great room for a growing family, often the most-used gathering space in the house.
- Dining room addition. A dedicated dining room for households that host, or that outgrew an eat-in kitchen.
- Four season sunroom. Brings in natural light through large windows and stays usable year-round. National ranges run roughly $15,000 to $80,000 depending on scope.
- Mudroom or laundry addition. A small footprint that solves a daily bottleneck.
Room additions generally land in the $20,000 to $50,000 range nationally, though that swings widely by region and design. Each of these ideas adds conditioned square footage, so plan on energy code and structural review as part of the package.
Best Room Additions for More Private and Family Space
For a growing family, these room additions carve out privacy that a shared floor plan can’t.
- Bedroom addition. Must meet the egress and room-size minimums above to count as a legal bedroom.
- Primary suite addition. Often paired with a walk in closet and private bath.
- Bathroom addition. High daily value in a busy home.
On value: NAR’s 2025 Remodeling Impact Report gave an added primary bedroom suite a Joy Score of 10, the top mark, even though cost recovery lands around 54% for a new primary suite and 56% for a new bathroom. Read that honestly. The best room additions here are usually about function and long-term livability, not the resale percentage alone. That said, well-planned extra living space can still support property value when you eventually sell.
Best Additions for Flexible and Work-From-Home Space
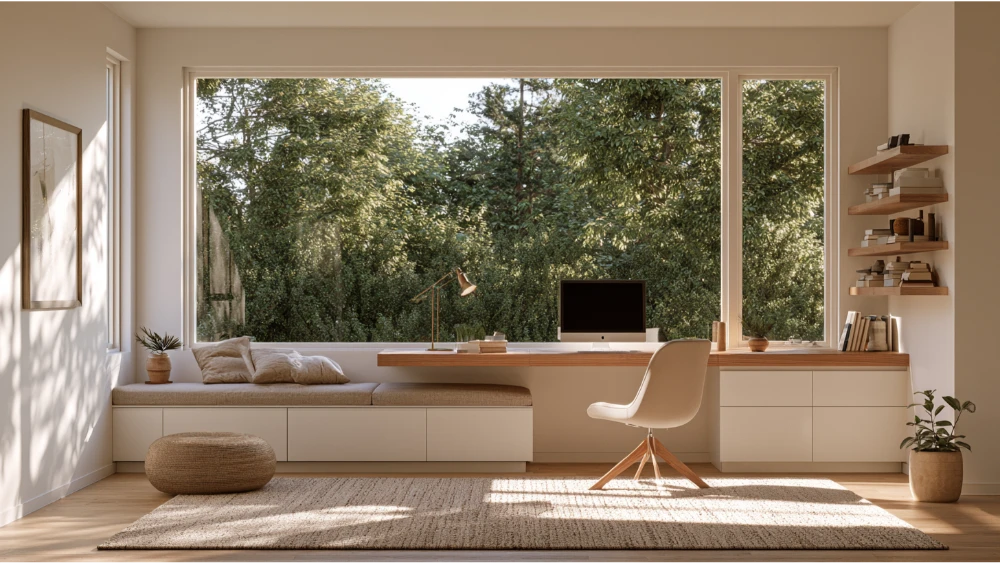
These ideas turn unused space into more space, or add a new room that flexes as your needs change.
- Home office addition. A dedicated home office that keeps work out of the living room.
- Loft or attic conversion. Reclaims square footage you already own on the second floor.
- Room over the garage. A second-floor bonus room without a new footprint, built over an attached garage.
- Garage conversion. Preserves the home’s layout and typically runs $6,000 to $30,000, but it must show legal conversion details, not just finished walls.
- Finished basement. Roughly $15,000 to $75,000 nationally, with egress and ceiling height as the usual gatekeepers.
A detached structure can serve as a home office, home theater, or playroom, and future planning can build in homework areas for kids. A home gym in particular is a cost effective way to reclaim extra space from a basement or attached garage without adding a footprint, and it keeps fitness routines out of the main living areas. One caution on garage conversions: finished space and legal living area are not the same thing. More on that below.
In-Law Suite and Accessory Dwelling Unit Options for Multigenerational or Independent Living
An accessory dwelling unit, or ADU, is a separate dwelling unit on the same lot as the main house, with its own kitchen or kitchenette, bathroom, and sleeping area (per AARP). It can be attached to the house, detached in the yard, built inside the existing home, or placed above a garage.
That’s the line that separates an ADU from a simple bedroom or family room addition. An in law suite or guest suite usually includes a bedroom, bathroom, and kitchenette within or attached to the home. An in law suite is often the most cost effective path to multigenerational living because it uses the existing structure rather than a full new build. A full ADU, guest house, or rental unit is independent extra living space with its own zoning rules, a separate entrance, and utility considerations.
The demand is real. In 2024, about 57% of adults ages 18 to 24 and 16% of adults ages 25 to 34 lived in a parental home, and 75% of adults 50 and older want to stay in their current homes as they age. Detached and garage-conversion ADUs can run anywhere from $60,000 to $300,000 nationally. Zoning rules for ADUs and an in law suite vary heavily by jurisdiction, so confirm what your local building department allows before you design one.
Aging-in-Place Additions Worth Planning For
With 75% of adults 50 and older wanting to stay in their homes and 73% wanting to stay in their communities, aging-in-place additions are worth planning early.
- First-floor or ground-floor bedroom suite. Removes the stairs from daily life and keeps sleeping space off the second floor. A first floor suite is often the simplest way to age in place.
- Accessible bathroom. Roll-in shower, grab-bar backing, wider clearances.
- Wider circulation and fewer level changes. Safer main-floor movement.
- Laundry relocated near the main living area. Cuts trips up and down stairs.
Outdoor Spaces and Covered Patio Additions
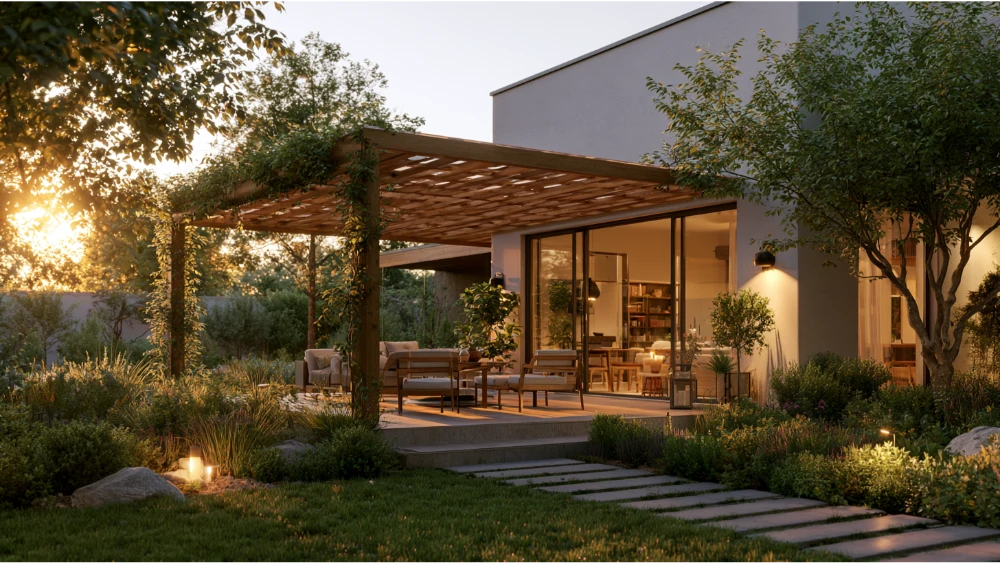
Not every addition needs to be conditioned interior square footage. Outdoor spaces can add usable room at a lighter footprint, and they often suit a tight budget better than a full build.
- Covered patio. Shelters an existing deck or patio for year-round use, sometimes built with reclaimed wood for a warmer look.
- Screened porch. Adds bug-free outdoor living off the main floor without full envelope requirements.
These still touch the home’s footprint and may involve structural connections, so confirm what your jurisdiction requires before you build.
Which Additions Are Usually Simpler vs. More Complex?
No home addition is guaranteed easy through review, but some carry far more moving parts than others. Here’s the general lay of the land.
| Complexity | Examples |
|---|---|
| Often simpler | Small bump out (typically the most cost effective addition), interior conversion of existing space with minimal structural work |
| Moderate | Bedroom or bath addition, garage conversion, family room addition |
| Often more complex | Full second story addition ($150,000 to $400,000, needs structural reinforcement), ADU or in law suite with kitchen and bath, additions in floodplains, additions on older homes with lead or structural unknowns |
So is it better to build up or out? Building out is usually simpler when the lot allows it. A second story addition costs more and leans hard on the existing structure, but it’s the right call when you have no room to expand outward.
Common Plan Review Issues That Slow Additions Down
Delays happen when plans aren’t structured for approval from the start. These are the corrections that send additions back for resubmittal:
- Missing existing conditions or as-builts. Reviewers need to see what’s already there in the existing structure.
- Incomplete structural details. Beams, headers, and load paths not shown or sized, especially when major structural changes are involved.
- Unclear roof and foundation tie-ins. How new elements connect to old.
- Egress not shown. No rescue opening or exit path for sleeping rooms.
- Energy compliance not coordinated. New conditioned space without matching documentation.
- Site plan missing setbacks or lot coverage. Reviewers can’t confirm zoning fit.
- Garage conversions drawn as living space without the legal conversion details.
- ADUs missing independent-living requirements. Kitchen, bath, or separate access not addressed.
- Unpermitted existing work discovered late. Old changes that surface during review.
Each one is avoidable when the plan set anticipates what the reviewer will ask before it ever reaches the counter.
How to Choose the Right Addition for Your Dream Remodel
Work through these questions before you settle on an idea:
- What problem are you actually solving?
- How many square feet of new space do you truly need?
- Can an existing room or existing space work first, before you add?
- Are you staying long-term, or is property value at resale the priority?
- Is independent living space needed for family or rental use?
- Does the lot support building out, or is adding square footage upward the only option?
- Can the existing structure support building up?
- What will your building department need to approve it?
Many homeowners get stuck here because they lead with interior design instead of buildability. The right idea is the one that fits your life and clears plan review. If a design answers the first question but fails the last, it isn’t the right idea yet. Whether your dream remodel is a modest bump out or a full second story, the same rule holds.
What a Permit-Ready Plan Set Should Include

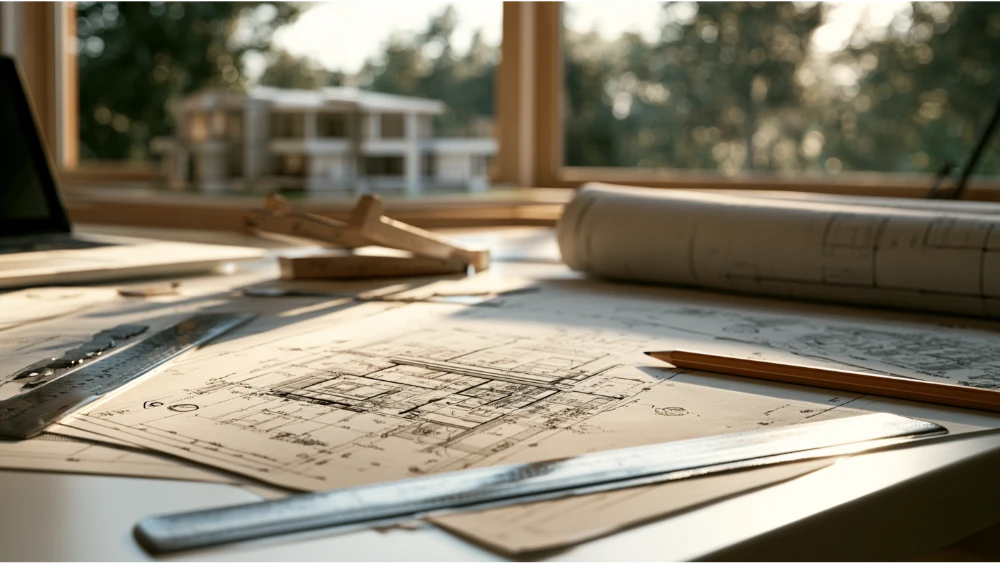
A plan set is a tool for approval, not just a drawing. A permit-ready set for an addition project should anticipate reviewer comments before submittal and typically includes:
- Existing or as-built floor plan
- Proposed floor plan
- Site plan showing setbacks and lot coverage
- Elevations
- Sections
- Structural details
- Electrical, plumbing, and mechanical layouts as needed
- Energy compliance documentation as required by your jurisdiction
- Building-department-required notes and details
When those pieces are complete and coordinated, the reviewer has what they need to say yes without a stack of corrections.
Move Forward With a Plan Built to Get Approved
If you’re exploring a home addition, the next step isn’t a prettier sketch. It’s understanding what your project needs to clear plan review. That’s the work we focus on at Sparrow Design & Plans: additions and remodels prepared as code-compliant, permit-ready plan sets structured for approval. As stated on our site, we work to a 2-week typical turnaround, revisions usually within 24 to 48 hours, a 98% approval rate within two submissions, and fixed-price, transparent quotes with no surprises. Licensed and insured, with 50-plus years of combined experience across 90-plus projects. Tell us about your project and we’ll help you find out exactly what it needs.


Leave a Reply