

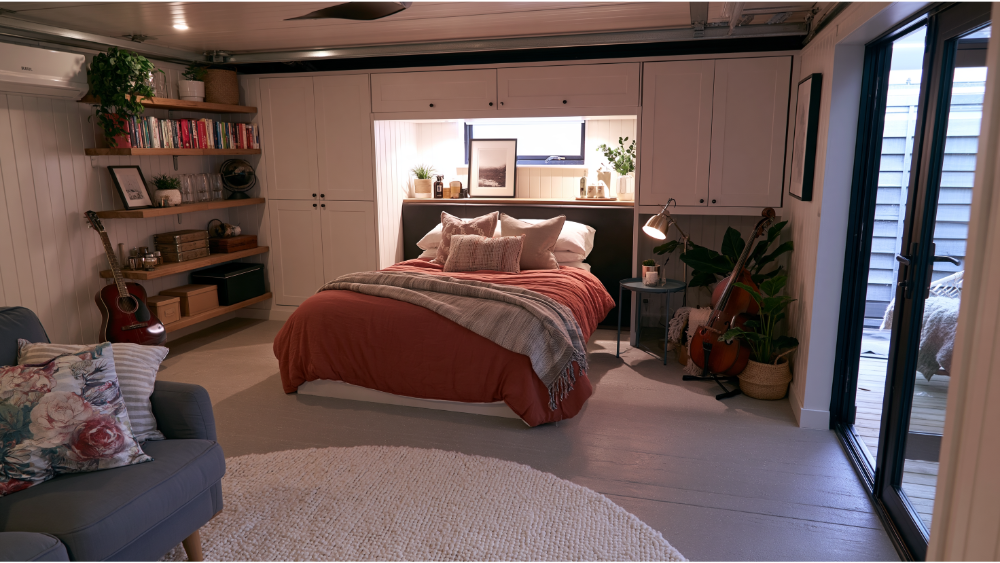
Key Takeaway
A garage to bedroom conversion is legal in most jurisdictions, but requires building permits, a full plan set, and compliance with codes covering egress, minimum room size of 70 square feet, ceiling height of 7 feet, natural light, ventilation, and permanent heating. Passing zoning review and building code review are two separate hurdles. A room finished with drywall and carpet is not a legal bedroom until the building department says it is.
You can usually convert a garage into a legal bedroom. Expect to pull building permits and submit a plan set, and expect the finished living space to meet your locally adopted requirements for emergency escape, room size, ceiling height, natural light, ventilation, permanent heating, electrical wiring, fire safety, and zoning. A garage remodel that stops at drywall, carpet, and furniture is not a legal bedroom. Habitable sleeping space is a different classification than parking or storage space, and the building department decides which one you have.
This is written for the homeowner or builder in the early feasibility stage, the one who needs extra living space and figures converting the garage is the fast path. It walks through the questions a plan reviewer will ask about a garage to bedroom conversion, in the order they actually matter. The dream space in your head is the starting point. The plan set is what gets it approved.
Can you legally convert a garage into a bedroom?
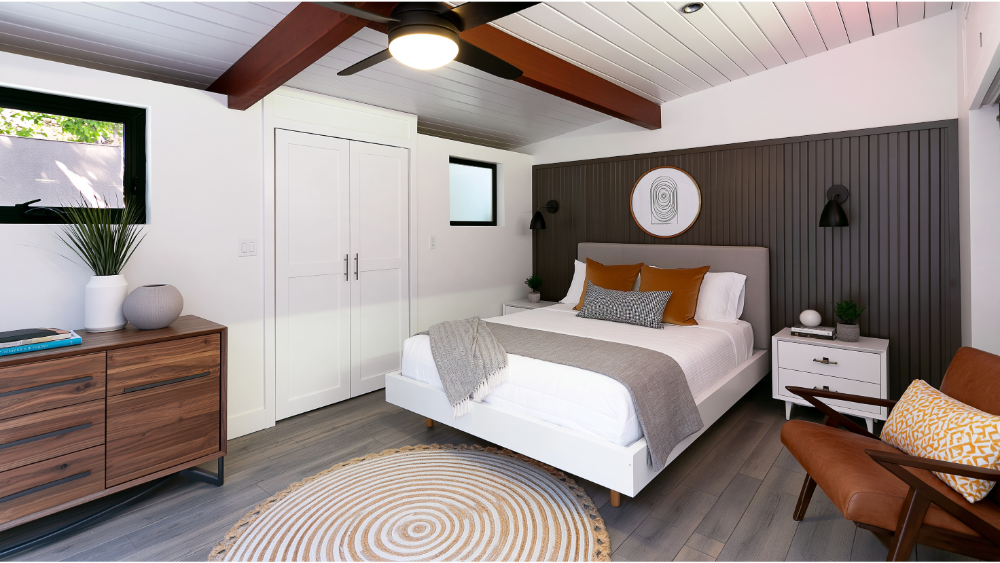
In most cases, yes. But legality gets decided at two separate levels, and passing one does not get you past the other.
Local zoning laws decide whether the property can convert the existing structure at all, and whether it can lose covered parking. Building codes decide whether the room qualifies as habitable living space. A garage can clear the second test and still fail the first.
The International Residential Code is a model code, not a national law. It is used or adopted in 49 states plus the District of Columbia and several U.S. territories, but jurisdictions adopt different editions and add their own amendments. No article can tell you your exact rules. Every number below is a common model-code baseline you should verify against the local codes your jurisdiction has adopted.
There is often a third gate: HOA rules or deed restrictions may limit exterior changes independently of anything the city says. Under the model code, altering a building, changing its use or occupancy, or converting regulated electrical, mechanical, gas, or plumbing systems all require building permits and construction documents. Converting a garage normally involves several of those at once.
Bedroom, suite, or dwelling unit? Define the dream space first
Most garage conversion ideas land in one of four projects, and they follow different permit paths. A bedroom, a guest room, a family room, or even a rental unit can all come out of the same garage space. The review path splits early.
- A simple bedroom connected to the main house. The new living space stays part of the primary dwelling. Usually the cleanest path.
- A guest suite with a small bathroom. Adds venting, drainage, and a tie-in to existing plumbing lines. More scope, more coordination, more cost.
- A partial conversion. Part of the garage stays parking or storage. This adds fire-separation requirements covered further down.
- An independent dwelling unit. Functionally a studio apartment, and a different zoning, utility, and fire-safety path entirely.
Adding cooking facilities or designing the living space for independent occupancy can push the project into that last category. If rental income is the goal, you are in an ADU conversation, not a bedroom conversation. The legal definition of a separate dwelling unit varies by jurisdiction, so do not assume “no kitchen means it’s just a bedroom.” Ask before you design.
Before converting your garage, answer these feasibility questions

Answer them before you spend a dollar on design or finishes. Turning a garage into functional living space is a code exercise before it is a design exercise, and the expensive mistake in a garage conversion project is almost never the flooring choice. It is designing the room before confirming parking, egress, slab condition, heating and cooling, structural, and energy feasibility.
Zoning and property questions to answer first
- Is the garage attached or detached? Detached structures often trigger separate setback and lot coverage rules.
- Is the existing garage a permitted structure? Unpermitted square footage complicates everything downstream.
- Does the jurisdiction require you to keep or replace a covered parking space?
- Do flood, wildfire, wind, snow, or seismic overlays apply to the property?
- Is there septic or utility capacity for a new bedroom where that matters?
- Does the HOA have to approve exterior changes?
Physical condition questions to answer first
- What is the existing ceiling height, measured before any finishes go in?
- What is the slab doing? Check slope, cracks, settlement, and the elevation difference from the house floor.
- Where can an egress-sized window physically go, given exterior walls, grade, and property lines?
- What structural and lateral bracing exists at the garage door opening?
- Where does the storage you are losing go? Plan storage solutions before construction, not after, and give the displaced items a dedicated space.
The building codes that drive your floor plan
These are common model-code baselines. Your jurisdiction’s adopted edition and local amendments control. The 2024 IRC also reorganized several of these provisions into Sections R310 through R313, so never quote a bare section number without naming the edition.
| Requirement | Common IRC baseline (verify locally) |
|---|---|
| Minimum habitable room floor area | 70 square feet |
| Minimum horizontal room dimension | 7 feet |
| Minimum finished ceiling height | 7 feet (sloped-ceiling and existing-condition exceptions may apply) |
| Emergency escape opening, net clear area | 5.7 sq. ft. (5.0 sq. ft. for qualifying grade-floor openings) |
| Emergency escape opening, clear height and width | 24 in. minimum height, 20 in. minimum width |
| Maximum sill height above finished floor | 44 inches |
| Natural light (glazed area) | 8% of floor area |
| Natural ventilation (openable area) | 4% of floor area |
| Permanent heating | Capable of 68°F, measured 3 ft. above the floor and 2 ft. from exterior walls, where the winter design temperature is below 60°F |
| Smoke and CO alarms | Per adopted edition, often extending beyond the new room |
Minimum room size and ceiling height
Here is the trap: ceiling height in a converted garage is measured after insulation, subfloor, finish flooring, and ceiling finishes are in place. If you raise the floor to correct the slab slope, you eat headroom from the bottom. Ducts, beams, dropped ceilings, and leftover garage door tracks create low points that can fail the check even when the room measures fine elsewhere. Opening the framing for vaulted ceilings can win headroom back, but it changes the roof assembly, the insulation strategy, and often the structural design. Run that math during design, not during framing.
Light, ventilation, and permanent heat
The 8% glazing and 4% openable area figures cover natural light and proper ventilation, and both are separate calculations from the egress requirement. Some jurisdictions accept approved mechanical ventilation and artificial lighting as alternatives, but a sleeping room still normally needs an emergency escape opening regardless. On heat: portable space heaters do not satisfy the model provision. The heat source has to be permanent.
Plan the egress window before you plan the furniture
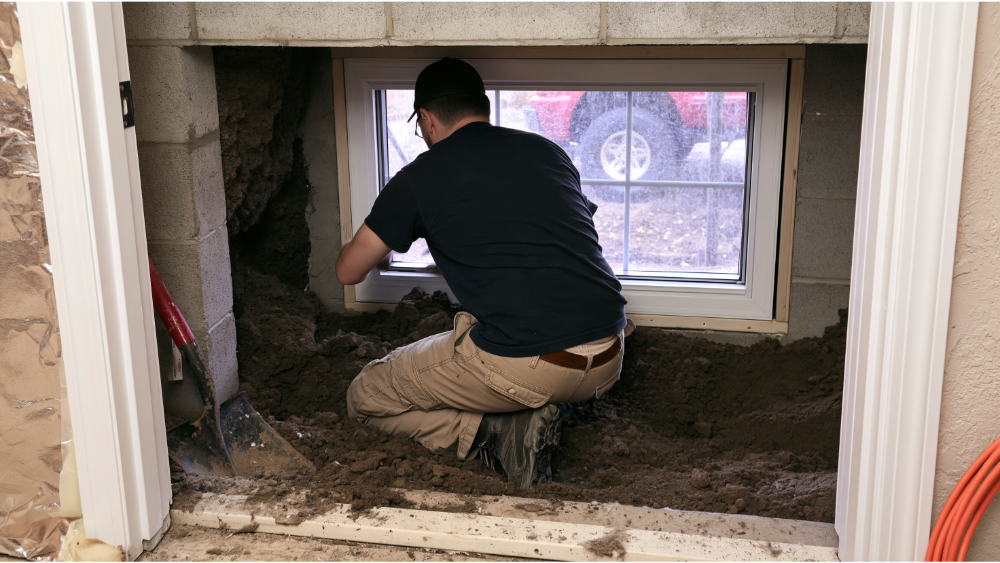
Net clear opening is not the same as nominal window size, and this is the single most-missed detail in garage conversion content online.
Do the math. A window that opens exactly 20 inches by 24 inches produces about 3.33 square feet of clear opening. That hits the minimum width and the minimum height, and it still fails both the 5.0 and 5.7 square foot area minimums. Width, height, area, and sill height all apply at the same time.
The opening also has to lead to an acceptable exterior area and cannot be blocked by a permanent obstruction such as a fence, mechanical equipment, or a neighboring wall. The former garage door opening is often the best place to put glazing, because it is already a structural opening. The infill still has to be engineered. One window can satisfy light, ventilation, and egress at once, but the reviewer checks each requirement separately.
Garage door infill: wall it in, add windows, or add a door
You generally have three options: a new wall that permanently fills the opening, infill with new windows, or infill with an exterior door or french doors if you want a separate entrance.
All three need the same underlying work. Foundation or curb work at the old opening, proper anchorage, a weather-resistive barrier with flashing, exterior finish that matches the house, and a threshold and drainage detail so water does not run toward the new living space.
A common question deserves a direct answer: leaving the garage door in place and building a removable wall behind it generally does not produce approved living space. The wall assembly, insulation, and exterior envelope still have to comply. Closing a large garage door opening also changes how the structure resists lateral loads, so engineering is often required.
Garage floors: slope, moisture, and finished floor height
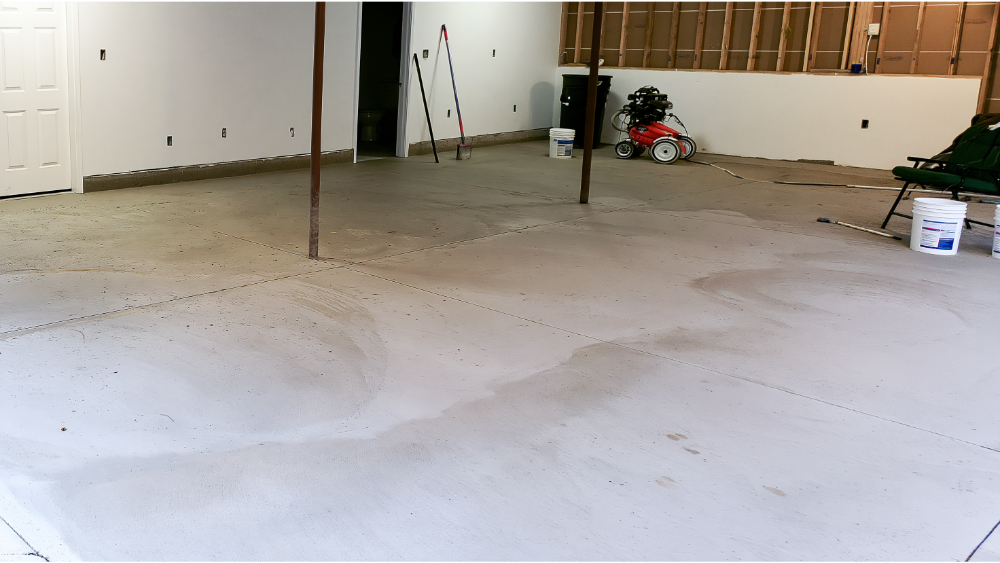
Model codes require parking areas to slope toward a drain or the vehicle doorway. Your slab is intentionally not flat, and a bedroom floor needs to be.
Work through the whole chain before you pick flooring: existing slope, the elevation step down from the house, cracks and settlement, moisture testing before anything covers the slab, an insulated subfloor or another approved assembly, termite and decay protection at new bottom plates, the transition threshold to the house, exterior drainage at the old opening, and the ceiling height you have left once the floor comes up.
Do not lay carpet, laminate, or wood over an untested slab. Moisture coming up through concrete will ruin the finish and can create conditions you do not want in living space where someone sleeps.
Insulation, air sealing, and energy compliance
Converting a garage turns unconditioned space into conditioned square footage. That expands the home’s thermal envelope, and the adopted energy code treats the new area accordingly. Walls, the ceiling or roof assembly, the slab or floor, windows, doors, air sealing, and any ducts may all have to meet current requirements. Proper insulation and air sealing are also what turn a finished shell into a comfortable living space.
You will not find an R-value, U-factor, or SHGC number in this article, and that is deliberate. Current energy code requirements are climate-zone specific, so any single national figure would be wrong somewhere. What is consistent: most jurisdictions require energy compliance documentation as part of the submittal, and missing paperwork is one of the most routine corrections issued.
Heating and cooling the new living space, plus indoor air quality
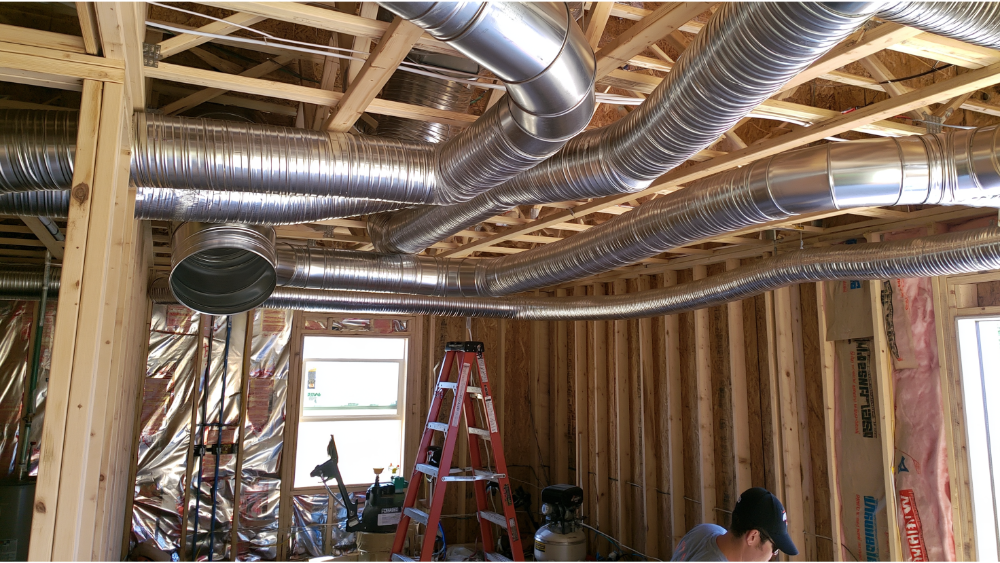
“Just extend a duct” is the weakest advice on the internet about garage conversions. A plan set should address the heating and cooling load for the new room, existing equipment capacity, supply and return-air pathways, duct sizing and balancing, and whether a dedicated unit or a ductless mini split heat pump makes more sense than tapping the existing HVAC system. Undersized equipment is not just the difference between a comfortable bedroom and a cold one. It is a compliance problem when the code requires the room to hold a minimum temperature.
Air quality carries real weight here. The EPA identifies automobile exhaust from attached garages as a source of carbon monoxide inside homes, and research indexed by the EPA found substantial evidence that contaminants migrate from garages into living spaces through pressure differences and leakage paths. So if any garage use remains: no shared return air, seal penetrations, and clear fuel, paint, pesticides, and automotive chemicals out of the converted garage area before work starts.
Electrical systems in a converted garage
Bedroom electrical requirements are not garage electrical requirements. Garages are typically wired for a light, an opener, and a couple of outlets, which does not cover a sleeping room. Expect the electrical wiring to be reworked rather than reused.
Common model provisions call for receptacles arranged so no point along qualifying wall space is more than 6 feet from an outlet, with wall spaces 2 feet wide and greater counting toward the layout. Bedroom circuits generally require arc-fault protection, and dwelling-unit receptacles commonly must be tamper resistant.
Plan review also looks at panel capacity and available circuits, required light fixtures and switching, alarm wiring, new electrical demand from mechanical equipment, whether existing wiring can stay in place, and bathroom circuits and plumbing lines if you are proposing an ensuite.
Smoke and carbon monoxide alarms
Permit-triggering alterations commonly require smoke alarms to be brought up to new-dwelling locations: inside each sleeping room, outside each separate sleeping area, and on every story including basements and habitable attics. Carbon monoxide alarms are generally required outside sleeping areas where the dwelling has fuel-fired appliances or an attached garage. That upgrade can extend well beyond the converted garage into the rest of the house. Plan for it instead of discovering it at inspection.
Keeping part of the garage for parking: partial conversion rules
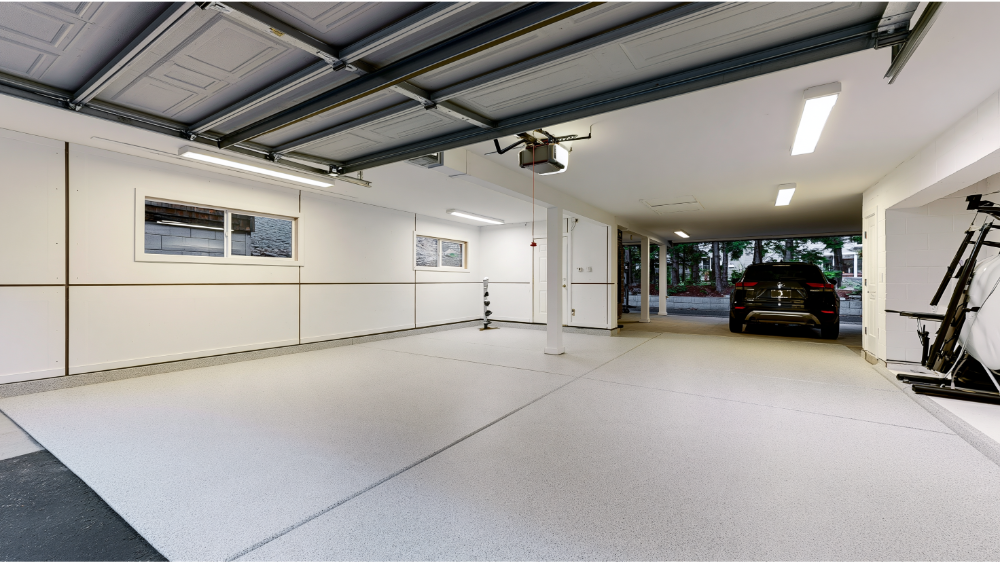
Partial conversions are common and often the right call when the property needs to keep a parking space. They also add fire-separation requirements that most articles skip.
- No door opens directly from a garage into a sleeping room, at any fire rating.
- Separation from the residence and attic commonly requires at least 1/2-inch gypsum board on the garage side.
- Habitable rooms above a garage commonly require at least 5/8-inch Type X gypsum board beneath them.
- A permitted connecting door to a non-sleeping area is typically a solid wood or solid or honeycomb-core steel door at least 1⅜ inches thick, or a 20-minute rated door, self-closing and self-latching.
- Ducts crossing the separation are commonly minimum 26-gage sheet steel with no openings into the garage.
What drives garage conversion costs?
Published national numbers for a garage remodel of this kind contradict each other badly, and there is a reason. They mix simple bedroom conversions with full primary suites, they ignore slab and structural work, and they cannot account for permit fees that vary by jurisdiction. A number that averages all of that will not predict your garage conversion costs.
The drivers are more useful than a range:
- Scope: a basic conversion to one bedroom, a bedroom with a small bathroom, or a full suite.
- Slab leveling and moisture remediation.
- Structural infill and engineering at the garage door opening.
- Heating and cooling approach: extending the existing system versus a dedicated unit.
- Panel capacity, circuit availability, and the extent of new electrical work.
- Custom features such as built in cabinets, which add scope beyond the shell.
- Energy envelope upgrades driven by your climate zone.
- Permit fees, which are set locally.
Labor is commonly cited as the largest single share of project costs. Converting a garage tends to be less disruptive and more cost effective than a ground-up addition because the slab, roof, and three walls already exist. You save money on the shell, not on compliance. Treating that as a reason to skip engineering or energy documentation is how project costs go the wrong direction, since corrections and rework are paid for twice. And think about the timeline in five buckets, not one: plan preparation, plan review, corrections and resubmittal, construction, then inspections.
Does a garage conversion add value?
Permitted, converted living space generally supports home value, because an extra bedroom on the permit record is extra space an appraiser can count. Unpermitted work commonly creates problems at resale, when a buyer’s lender or appraiser asks for documentation that does not exist. Pulling the necessary building permits up front is the cost effective choice over a five-year horizon even when it feels like the slow one.
What a permit-ready plan set should prove
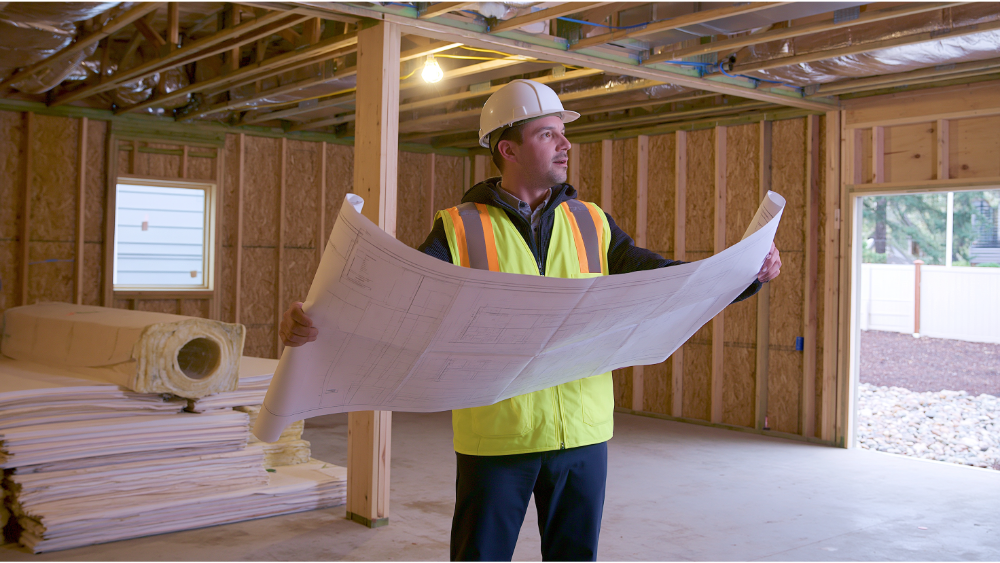
The plan set is how you prove the conversion meets code. The plan reviewer is the audience, not your contractor and not your family. Design starts with the existing layout documented in as-builts, not with a blank rectangle.
A complete garage conversion submittal typically includes:
- Cover sheet with code summary
- Site plan with zoning and parking data
- As-builts of existing conditions
- Demolition plan
- A detailed floor plan of the proposed layout
- Exterior elevations and building sections
- Garage door infill and foundation details
- Door and window schedule with net clear opening calculations
- Insulation and energy details
- Electrical and lighting plan
- Smoke and CO alarm locations
- Mechanical layout
- Structural details and engineering where required
- Project notes and product specifications
At Sparrow Design & Plans, we start with what the jurisdiction requires and design the living space inside those constraints. Structural and energy work gets coordinated up front so the submittal answers the reviewer’s questions before they get asked.
The corrections that most often delay garage conversion permits
- Missing parking or zoning analysis
- A room labeled as a bedroom without compliant egress
- Nominal window size used instead of net clear opening
- Floor raised without rechecking finished ceiling height
- No slab moisture or exterior drainage detail
- Existing heating and cooling assumed adequate with no load verification
- Remaining garage area not separated correctly
- Smoke and CO alarm upgrades omitted
- Structural garage door infill left undetailed
- Energy compliance documentation missing
- Plans that do not match existing conditions on site
A plan set that gets stuck in correction loops is a failed plan set, no matter how it looks. Anticipating these comments is why we report a 98% approval rate within two submissions on our own projects.
What happens after the permit is approved?
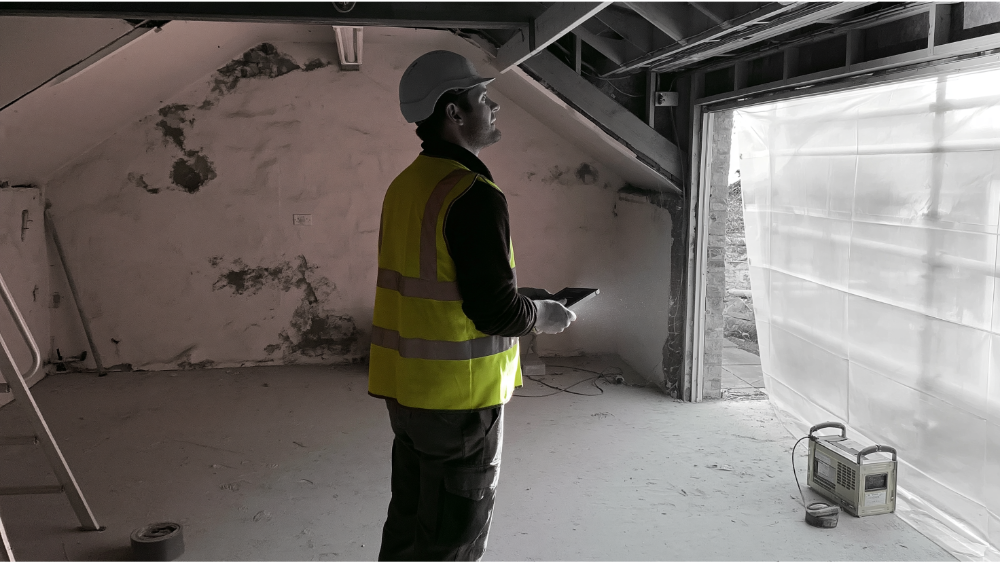
Inspection sequences vary by jurisdiction, but the general order holds: existing-condition or demolition inspection where required, foundation and framing, rough electrical and mechanical and plumbing, insulation, drywall and fire-separation, then final inspection and whatever final approval or certificate documentation your jurisdiction issues.
Keep every one of those records. The paper trail is what makes the converted garage count as permitted living space when you sell.
Frequently Asked Questions
Is it legal to convert a garage into a bedroom?
Usually yes, with a permit and full compliance with the locally adopted building codes and zoning rules. Legality turns on whether the property can lose the covered parking or storage space, and whether the living space can meet habitable sleeping-room requirements for egress, size, height, heat, and light.
What is the average cost of converting a garage into a bedroom?
There is no reliable national average for garage conversion costs. Scope, slab condition, structural work, climate-driven energy requirements, and local permit fees vary too widely to average honestly. Use the cost-driver list above instead, and expect a fixed-price quote to follow a feasibility review rather than precede one.
Do I need building permits to convert my garage into a bedroom?
Expect yes. Model code requires a permit for altering a building, changing its use or occupancy, and converting regulated electrical, mechanical, or plumbing systems. A garage to bedroom conversion typically involves several of those at once.
Does a legal bedroom need a closet?
Not as a universal code rule. Model code focuses on floor area, room dimensions, ceiling height, egress, light, ventilation, heating, and life safety. Local ordinances, appraisal and MLS practices, and lender definitions may still expect one, and buyers often look for a walk in closet. Ask your local building department how the jurisdiction classifies sleeping rooms.
Is a garage to bedroom conversion the same as an ADU?
No. A bedroom stays part of the primary dwelling. An ADU or rental unit is an independent dwelling with its own zoning, utility, and fire-safety path. Adding a kitchen is often what changes the category, though the definition of a dwelling unit varies by jurisdiction.
Start your garage conversion with clarity, not guesswork
Before you remove the garage door or order materials, find out exactly what your jurisdiction will require of a garage to bedroom conversion. That one step prevents most of the delays on this list.
Sparrow Design & Plans prepares permit-ready residential plan sets structured for code compliance and efficient plan review. Fixed-price, transparent, no surprises, with a typical two-week plan turnaround and corrections handled quickly. We are licensed and insured, and construction consultations are free because we would rather help you figure out whether converting your garage is feasible than watch you guess at it.
Tell Us About Your Project and we will tell you what your conversion actually needs.



Leave a Reply