

Key Takeaway
House addition cost per square foot typically ranges from $80 to $750 depending on room type, with bathroom and kitchen additions pricing highest due to plumbing and electrical density, while dry rooms like bedrooms land at the lower end. No published national average predicts your actual budget. Labor accounts for 40% to 60% of total project cost, and most quoted rates exclude plans, structural engineering, permit fees, and demolition inside the existing home.
There is no dependable single cost per square foot for a home addition. Published national guides spread across an enormous band because the usable number depends on the addition type, how the new structure ties into the existing home, foundation conditions, plumbing and HVAC scope, finish level, local labor costs, and what your jurisdiction requires before it will approve the work. A per-square-foot figure is a screening tool. It tells you whether to keep investigating. It does not tell you the final price of your project.
If you’re a homeowner or builder trying to turn a proposed square footage into a realistic budget, this walks through what that number actually covers, what it quietly leaves out, and how to get to a figure you can build from.
Cost data referenced here is current as of August 2026. Material pricing moves quarterly. Check the publication date on any cost figure you read.
Why There Is No Single Cost Per Sq Ft for a House Addition
Part of the confusion comes from mixing up four different kinds of numbers. They are not interchangeable, and only one of them belongs in a contract.
- Screening estimate. An online national average multiplied by your square footage. It gives you a rough idea and answers one question: is this renovation project worth investigating further?
- Conceptual estimate. A designer’s early read on scope after seeing the house and hearing what you want. Better informed, still preliminary.
- Contractor estimate. A builder’s number based on incomplete information. Every gap in the documentation gets filled with an assumption, and each contractor assumes differently.
- Detailed quote. A fixed-price proposal built from a complete, permit-ready plan set, where the full scope is defined and the assumptions are visible.
The first two are for deciding whether to keep going. They are not for signing.
Material pricing also moves under you. The National Association of Home Builders reported that residential building materials excluding energy were 5% higher year over year in July 2026, with softwood lumber up 17.3% and ready-mix concrete up 2.2% over the same period. The Bureau of Labor Statistics put broader final-demand producer prices 4.7% higher year over year in that same July 2026 release. A cost range assembled in 2024 does not become a 2026 range because someone changed the date in the headline.
What Does “House Addition Cost Per Square Foot” Actually Measure?
Ask the obvious question: cost per sq ft of what?
Every published rate has a denominator. That denominator is rarely stated, and it changes the answer dramatically. Common versions include:
- New conditioned, finished floor area only
- Gross addition footprint, including walls and unconditioned space
- New space plus the existing rooms being reworked to connect to it
- Above-grade area only, with basement or garage area excluded
Two honest estimators can look at the identical project, do the identical math, and publish very different per-square-foot numbers simply because they counted the additional square footage differently.
The residential world does have a measurement standard. Fannie Mae requires appraisers to use ANSI Z765-2021 when calculating and reporting above- and below-grade square footage on applicable properties. That’s an appraisal standard, not a construction estimating method, but it exists for the same reason you need clarity here: square footage means nothing until someone defines how it was counted.
So ask every bidder, in writing, what area they divided by.
What’s Included in a Per Sq Ft Figure for Home Additions, and What Isn’t
Most published rates cover the physical construction of the new space and stop there. National guides then list design fees, permit fees and site preparation as separate line items, which is a quiet admission that those project costs were never inside the headline number.
Design fees for home additions are commonly quoted separately, with national cost guides in 2026 citing roughly $2,400 to $14,000. Those same guides put building permits around $1,300 on average with a range near $150 to $7,500, and site preparation around $1,500 to $5,000. Treat all of those as screening ranges from third-party sources. There is no national permit fee, and there never has been.
| Cost category | Usually in the per sq ft number? | What to ask |
|---|---|---|
| Foundation and framing | Usually | Does this include excavation, drainage and any footing reinforcement? |
| Roof and exterior tie-in | Usually | Are you matching existing siding and roofing, and is that material in the number? |
| Interior finishes and light fixtures | Varies | What finish level and what allowances are you carrying? |
| Plumbing, electrical work and HVAC | Varies | Are service or panel upgrades included, or excluded? |
| Demolition inside the existing home | Often unclear | How much of the existing house is opened up, and who prices that? |
| As-builts, plans and structural engineering | Usually not | Is the plan set permit-ready, or do I still need one? |
| Permit and impact fees | Usually not | Which jurisdiction fees are excluded from this bid? |
| Site prep and landscaping restoration | Usually not | Who restores the yard, driveway and access route? |
| Contractor overhead and profit | Varies | Is overhead built into the unit rate or added separately? |
| Contingency | Almost never | What reserve do you recommend for a house of this age? |
The Key Factors That Change Your Final Cost the Most
Floor area is one input among many, and other factors move budgets harder than dimensions do. The four below are the ones worth your attention first.
For context on where money goes in residential work, the NAHB 2024 Construction Cost Survey broke new single-family home costs down as interior finishes 24.1%, major system rough-ins 19.2%, framing 16.6%, exterior finishes 13.4%, foundations 10.5% and site work 7.6%. That survey covers new construction, not home additions. Read it only as evidence that systems and finishes dominate construction spending. Home additions carry tie-in work, demolition, protection of occupied space and existing-condition risk that ground-up new construction simply doesn’t have.
Labor Costs and Building Materials in Your Market
Labor is the largest single share of most addition budgets, commonly 40% to 60% of the total project cost. The same plan set built in two different metro areas produces two different final costs, and the drawings had nothing to do with it. Material costs shift on their own schedule, as the July 2026 movement in lumber and concrete shows. Any quote you receive has a shelf life.
Structural Tie-In and Foundation Type
New space has to land on something and connect to something. A new foundation, an extension of an existing slab, and new loads carried by the existing structure are three different cost problems. Opening a bearing wall means beams, posts and a load path down to a footing that may need reinforcement before the addition exists at all. Matching floor elevations and connecting rooflines are where budgets quietly grow.
Plumbing, Electrical Work, and HVAC Capacity
Wet rooms need supply, drainage and venting, and the distance from existing lines drives the plumbing work more than the room’s size does. A new conditioned space can push your electrical panel past capacity or force a larger HVAC system. Electrical wiring has a way of migrating outside the new footprint and into the rest of the existing home, and it stays inside your budget when it does. Ask early whether the existing service can carry the addition.
Design Complexity and Finish Level
Long spans, multiple roof planes, large window openings and custom detailing all add engineering and framing labor. Finish selections swing the per sq ft number more than floor area does. High end materials, custom millwork and specialty glazing change the final look and the budget without changing a single dimension. The same 400 sq ft can be framed and finished at wildly different costs.
Why Smaller Home Additions Cost More Per Sq Ft
A small addition is not a proportionally small project. Several costs barely move with the project’s size:
- As-builts and the plan set
- Structural engineering
- Permit application and plan review
- Contractor mobilization and site setup
- Foundation and roof connections
- Inspections
- Site protection and final cleanup
Divide those over 150 sq ft instead of 600 and the per sq ft figure climbs, even though the smaller project costs less overall. Most online size tables ignore this entirely. They take one flat rate, multiply by square footage, and publish the result as if a 12×12 room and a 1,000 sq ft wing behave the same way.
If your goal is to save money without giving up quality work, this is where the leverage sits. Adding a bit more space to a small addition often lowers the rate per sq ft, which makes the added area more cost effective than it first looks. Trimming the plan set or skipping engineering does the opposite. It just moves project costs downstream into change orders.
Building Out vs. Building Up: Is a Second Story Addition Cheaper?
The published guides openly contradict each other on this. One major 2026 national cost guide says building up costs substantially more than building out. Another prominent guide says a second story addition always costs less because it avoids a new foundation. Second story figures in national guides span roughly $100 to $500 per sq ft, and at least one source cites $300 to $700. When the sources disagree that sharply, they are repeating rules of thumb rather than analyzing a specific house.
| Factor | Ground level extension | Second story addition |
|---|---|---|
| New foundation | Required | Usually avoided |
| Roof work | Extend or tie into existing roof | Remove and rebuild existing roof |
| Reinforcing existing framing and footings | Sometimes | Frequently |
| Stairs and lost interior floor area | Not required | Required, and it consumes existing square footage |
| Yard, setback and lot coverage | Directly affected | Usually unaffected, though height limits apply |
| Disruption to occupied space | Moderate | High, often unlivable during framing |
| Weather exposure during construction | Limited | Significant once the roof is off |
| Engineering complexity | Moderate | Higher, driven by existing capacity |
What decides it is what your existing structure and your lot can actually support. A second floor addition lives or dies on whether the walls and footings underneath it can carry new load. A ground level addition trades that risk for foundation work, site work and lot coverage limits. Either way it’s a feasibility and structural question, and it gets answered before the cost question, not after.
How Room Type Changes Cost Per Sq Ft: Bathroom Additions vs. Dry Rooms
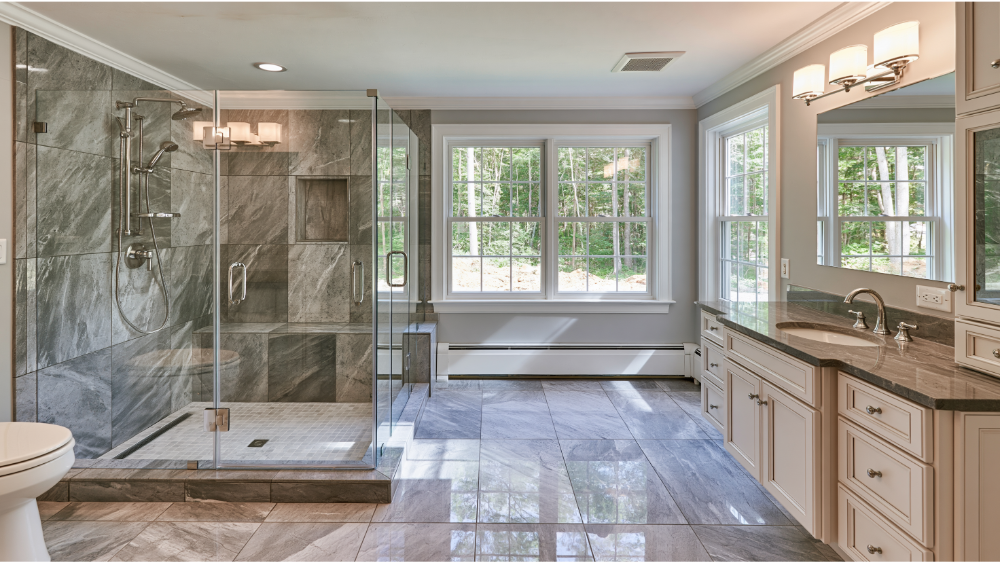
Cost per sq ft tracks the density of systems and code requirements inside the space, not the floor area. A new bathroom packs drainage, venting, waterproofing, electrical work and fixtures into a footprint smaller than a bedroom. That’s why bathroom additions price higher per sq ft while costing far less in total. A kitchen bump-out can read like the natural extension of an existing floor plan and still price near the top of the range for the same reason.
The ranges below come from 2026 national cost guides. They are screening ranges from third-party sources, not estimates for your house.
| Addition type | Why it prices where it does | Screening range (2026 national guides) |
|---|---|---|
| Bedroom, office, living room | Dry space, lowest systems load, straightforward framing and finishes | Roughly $80 to $250 per sq ft |
| Bathroom additions | Drainage, venting, waterproofing and fixtures compressed into a small footprint | Roughly $250 to $500 per sq ft |
| Kitchen extension | Plumbing, gas, ventilation, dedicated circuits, cabinetry and appliances | Roughly $250 to $750 per sq ft |
| Laundry or utility space | Plumbing and dedicated circuits in a small area, plus ventilation | Prices closer to wet rooms than dry rooms |
| Primary suite | A bathroom plus dry space, often with longer structural spans | Blends dry-room and bathroom rates |
| Attached garage | Unconditioned, minimal finishes, but still needs foundation and structural tie-in | Roughly $30 to $100 per sq ft |
| Second story | Roof removal, reinforcement, stairs, and extensive existing-house work | Roughly $100 to $500, with one source citing $300 to $700 |
Two home additions of identical square footage can sit at opposite ends of these ranges. The variable is what’s inside the walls.
Unexpected Costs Commonly Missing From Online Estimates
These items are real, they are common, and they show up in almost no per sq ft figure:
- As-builts and existing-condition documentation
- Property survey
- Structural engineering and calculations
- Energy compliance documentation
- Permit and impact fees
- Demolition and temporary protection of occupied areas
- Electrical panel or HVAC capacity upgrades
- Lead-safe work practices in pre-1978 housing
- Floodplain compliance requirements
- Previously unpermitted work discovered during plan review or inspection
- Landscaping and driveway restoration
- Temporary housing during construction
- Homeowners insurance adjustments
Several of those are triggered by federal or model-code rules rather than by choice. The EPA’s Renovation, Repair and Painting rule generally applies to paid work disturbing painted surfaces in housing built before 1978, with minor-repair exceptions limited to 6 sq ft or less per room inside and 20 sq ft or less outside. Window replacement and demolition of painted surfaces are never exempt on those thresholds. FEMA’s National Flood Insurance Program treats work equaling or exceeding 50% of a building’s pre-improvement market value as a substantial improvement, determined by the local community, and stricter local standards are allowed. The Department of Energy notes that home additions can trigger envelope, HVAC, duct, water heating and lighting requirements under the adopted energy code, with tools like REScheck used to demonstrate compliance.
Here’s the editorial point, once: permitting is not a fee line. It’s a scope question. The International Residential Code is used or adopted in 49 states plus the District of Columbia, Guam, Puerto Rico and the U.S. Virgin Islands, but it’s a model code. Jurisdictions adopt different editions and write local amendments. What your building department requires can change what gets built, and that changes the final cost long before anyone writes a check for the permit.
How Big Should Your Contingency Fund Be?
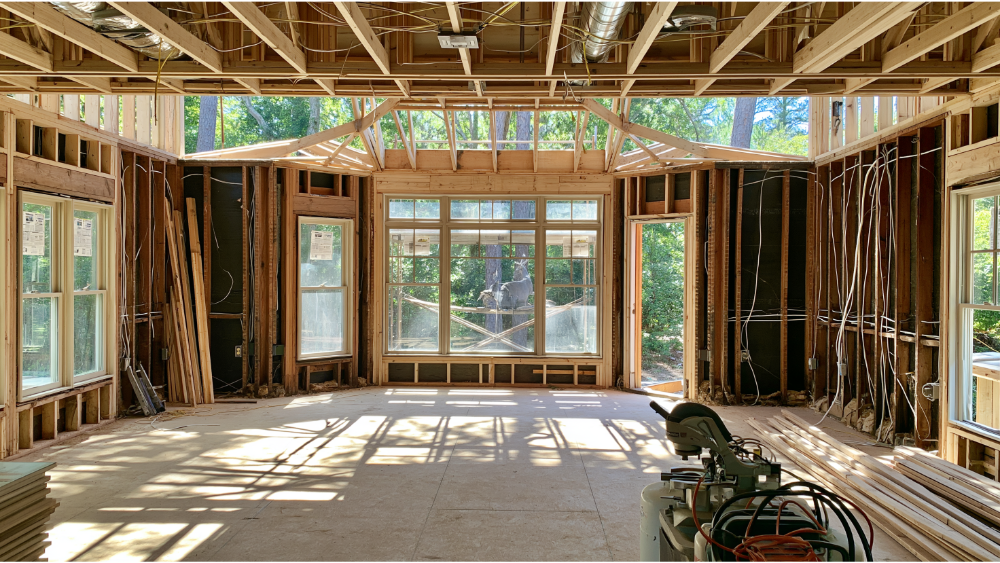
Skip the standard percentage. The right reserve depends on how much you don’t yet know.
- Age and condition of the existing home. Older framing, older wiring, older plumbing, more surprises during demolition.
- How much of the existing structure gets opened. Every wall you open is a place something unexpected can appear.
- How well the foundation and existing conditions are documented. An undocumented foundation is a budget risk until someone verifies it.
- How complete the plan set is. Gaps in the drawings become change orders during construction.
The less documented your existing conditions, the larger your reserve needs to be. That relationship is direct, and it’s the one most homeowners underestimate.
Home Value: How Much Value Does a House Addition Actually Add?
National guides generally place addition return on investment somewhere in the 20% to 50% range, with an extra bedroom and bathroom additions typically recovering more than other space. One widely cited example puts a $48,000 addition against a $122,000 increase in home value. Treat that as a single reported case, not a forecast. It is not a norm.
What actually drives recovery is whether your local market pays for the type of space you’re adding and whether the finished house still fits its neighborhood. Resale appeal comes from adding the kind of space local buyers already expect, not from adding the most area. A fourth bedroom in an area of three-bedroom homes performs differently than the same room in a market where buyers expect four. If your reason to add square footage is return rather than daily use, that distinction matters more than the rate you pay per sq ft.
One more thing worth watching: a project that stalls in corrections or bleeds change orders erodes its own return before the space is even finished. Cost overruns come out of the same margin the value increase was supposed to fill.
Financing Options for Home Additions

| Option | Best suited for | Watch out for |
|---|---|---|
| Home equity loan | Defined scope with a known total; commonly allows borrowing up to 80% of equity | Your home secures the loan, and the amount is fixed at closing |
| Home equity line of credit | Phased work or uncertain draw schedules | Variable rates and a draw period that eventually closes |
| Cash out refinance | Converting equity into project funds while resetting the mortgage | You’re repricing your entire mortgage, not just the addition |
| Personal loan | Smaller home additions; typically ranges from $5,000 to $50,000 | Higher rates than equity-backed options, shorter terms |
| Credit card | Small incidental extension costs only | Rates make this unworkable for construction-scale spending |
Scope tends to pick the instrument. A small bathroom addition may fit inside a personal loan, while a full second story addition usually pushes homeowners toward equity-backed financing or a cash out refinance. Confirm the structure and timing with a financial advisor who understands your financial situation before you commit. And note the connection between financing and scope: lenders and appraisers respond far better to a defined, permit-ready project than to a square footage guess on a napkin.
How to Get a Detailed Quote You Can Actually Compare
- Document existing conditions with accurate as-builts.
- Confirm zoning regulations, setback limits and lot coverage with your jurisdiction.
- Establish the buildable footprint and the room program that fits inside it.
- Identify structural, electrical panel and utility requirements.
- Produce a code-compliant, permit-ready plan set.
- Send that same plan set to multiple contractors.
- Compare inclusions, exclusions, allowances and assumptions, not just the lump sum.
- Resolve every discrepancy in writing before you sign.
You cannot compare two bids until both contractors are pricing the same defined scope. Anything else is a comparison of assumptions, and a detailed quote is the only version that survives contact with a job site.
The lowest-looking bid is usually the one with the most missing scope. That gap doesn’t disappear. It reappears as a change order at week six. The best value is the bid that prices everything, including the parts nobody enjoys reading.
Why a Permit-Ready Plan Set Protects Your Budget
The unexpected costs that wreck budgets for home additions are the ones nobody priced. A complete plan set doesn’t make lumber less expensive. It removes the assumptions. Every contractor prices the same foundation, the same structural connections, the same mechanical and electrical work, the same finish level. Code-driven requirements surface during design instead of during framing.
Most drafting work ends at delivery. A PDF arrives, and you’re on your own with the building department. Sparrow Design & Plans works the other direction: we structure plan sets around what plan reviewers actually ask for, coordinate structural and energy documentation, and stay involved through corrections and resubmittal until you’re approved. Our About page reports a 98% approval rate within two submissions, 90+ projects completed, 50+ years of combined experience across the team, and corrections usually returned within 48 to 72 hours. No one can promise a government approval. Plans can be structured for it.
Quotes are fixed-price and transparent. No surprises partway through.
If you’re weighing an addition and want to feel confident about the number before you commit to a budget, the construction consultation is free. No payment required. Tell us about your project through our contact form and we’ll walk you through what your scope, your existing conditions and your jurisdiction actually demand.
Frequently Asked Questions
How much does it cost to add 1,000 sq ft to your house?
Multiplying 1,000 by a national average gives you a screening number, not a budget. Three things will move it most at that size: whether you build out or up, how many wet rooms are included, and whether your existing structure can carry the new loads without reinforcement. Larger home additions generally show a lower per sq ft figure than small ones, because fixed costs spread further.
How much would a 20×20 addition cost?
That’s 400 sq ft, and the honest answer is a range rather than a price. A 400 sq ft family room and a 400 sq ft primary suite with a full bathroom price very differently per sq ft, even though the dimensions match. Systems density, not square footage, sets the rate.
Is it cheaper to add an addition or build up?
Neither is universally less expensive, and the national guides openly contradict each other on this. A second story addition avoids a new foundation but adds roof removal, structural reinforcement, stairs and displacement from your home. Building out avoids stairs but adds foundation work, site work and lot coverage constraints. Your existing structure and your lot decide it.
How much would a 12×12 room addition cost?
At 144 sq ft, this is the clearest case of fixed-cost dilution. Plans, engineering, plan review, mobilization, structural connections and inspections don’t shrink with the new room. Expect the highest per sq ft figure of any size discussed here, even though the total project cost is the lowest.
Does cost per sq ft include plans, engineering, and permit fees?
Usually not. The four items most often excluded are as-builts and the plan set, structural engineering, permit and impact fees, and demolition inside the existing home. Ask each bidder in writing which of those sit inside their number and which are yours to carry separately.

Leave a Reply