

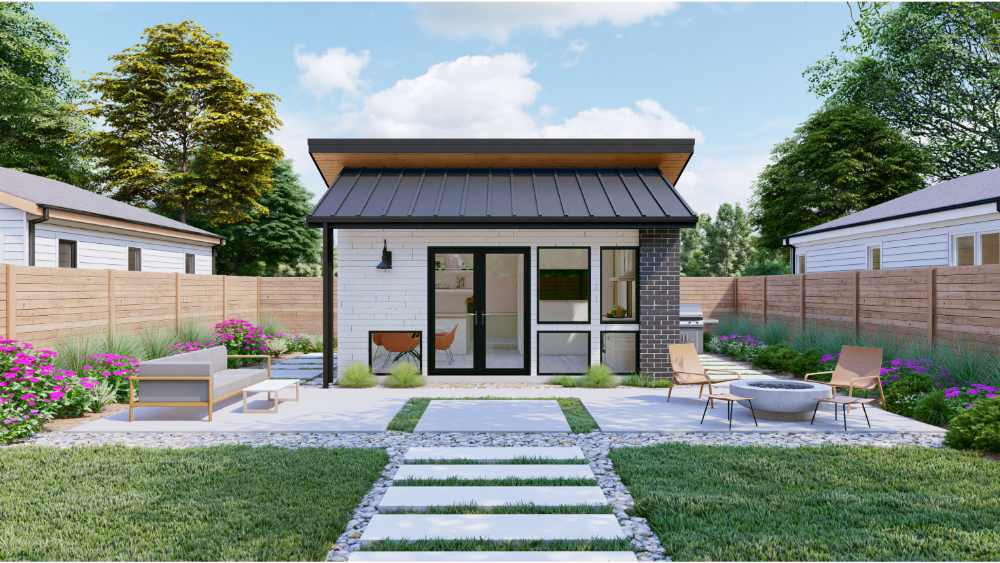
ADU Design: How to Create a Plan That Works, Gets Approved, and Is Ready to Build
Key Takeaway
ADU design must begin with zoning, setbacks, utility capacity, and code constraints before any floor plan is drawn. A permit-ready plan set includes site plans, structural details, energy compliance, and plumbing layouts, not just a floor plan. Skipping this order typically means paying for two plans: one you wanted and one that actually fits your lot and passes review.
A good ADU design starts with the property’s zoning, site, utility, and code constraints, not with a floor plan template. Once those limits are verified, the layout gets built around the people who will live there: circulation, privacy, storage, energy performance, and what the building department needs to approve the plan set. Skip that order and you pay twice, once for the plan you liked and once for the plan that fits.
The idea of a backyard ADU is simple. The execution is not. This is written for homeowners, ADU builders, and residential developers deciding what kind of additional living space can go on their land. Requirements vary by jurisdiction, so nothing here is a universal legal limit. Verify everything with your building department and utility provider.
One scope note: Sparrow Design & Plans prepares ADU design and permit-ready plan sets. We do not build the ADU.
What Counts as an Accessory Dwelling Unit (ADU)? Definitions That Drive the Design
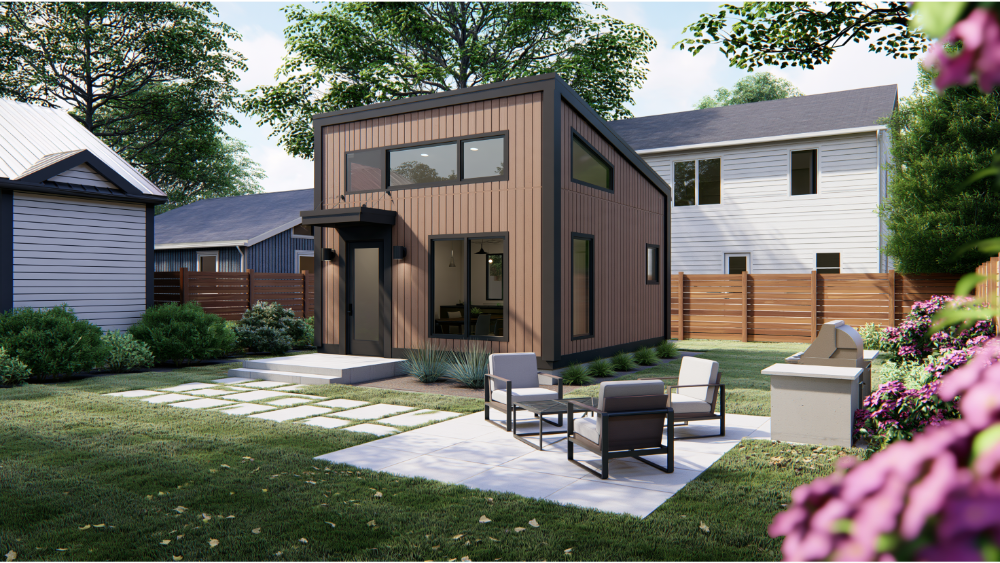
HUD describes an accessory dwelling unit as compact, self-contained secondary housing on the same property as a primary residence. Fannie Mae’s current guidance is more specific: an ADU has to provide independent living functionality, meaning living, sleeping, cooking, and bathroom facilities. It needs its own kitchen, its own bathroom, and its own way in and out.
You will hear other names for the same thing. Granny flats, backyard cottages, garage apartments, basement apartments, secondary suites, and in law suites all describe an accessory dwelling unit under most local zoning regulations. The label changes nothing about what a plan reviewer will require.
That rules out much of what people call an ADU. A finished shed is not one. Neither is a pool house, a detached office, or a bonus room over the garage with a mini fridge. An ADU is also not a tiny house on wheels, which most jurisdictions do not treat as housing. Every function of a full home has to be resolved inside a small footprint, with sanitation, safe egress, and a separate entrance. That compression is why small house design is harder than it looks. (Related reading: What Is Included in a Permit-Ready ADU Plan Set?)
Start With Who Will Live There: Families, Renters, and In-Law Suites
The occupant decides the number of bedrooms, whether stairs are acceptable, how the bathroom is laid out, and how much sound separation you need. The two most common reasons homeowners build are rental income and housing family members, and those lead to different plans. Sort that first.
- Long-term rental: durable finishes, a separate entry, real sound control, and built-in storage. Income depends on a unit people want to stay in.
- Aging parent or in law suite: single story, step-free entry, wider door clearances, a bathroom that works with a walker.
- Adult child or caregiver: privacy from the main home, a workable kitchen, flexible sleeping space.
- Guest space or future downsizing: the unit you may move into later, which argues hard against a loft bedroom.
Most families use the ADU for more than one purpose over its life. A unit built for a college-age kid becomes an in law suite, then a rental. Design for the second occupant, because plumbing walls and stair decisions are the ones you cannot undo cheaply.
Detached ADU, Attached Addition, or Garage Conversion: Which Type Fits Your Property?
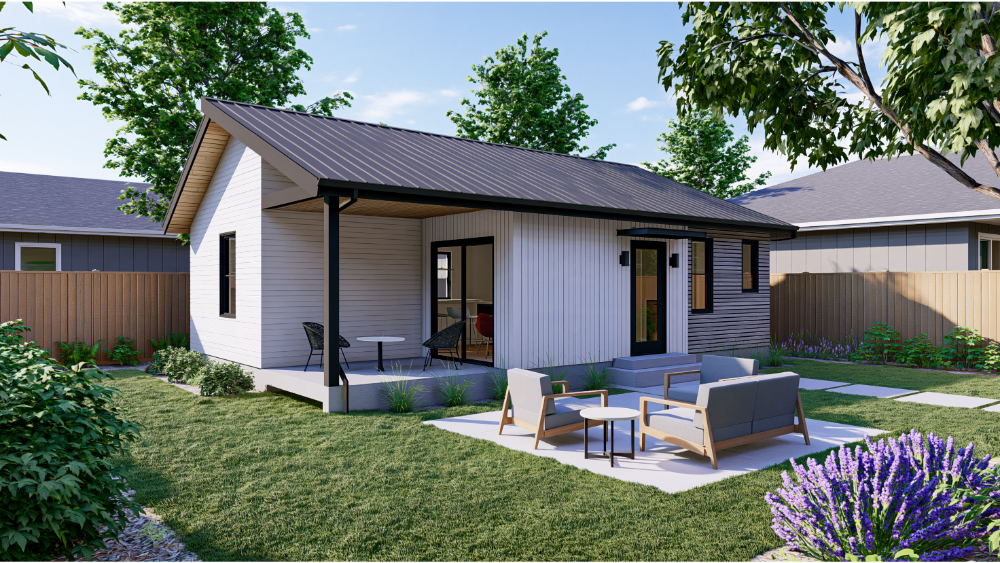
ADUs vary far more by site than by style, and the type you choose drives most of the cost.
| Type | Site impact | Structure | Utilities | Plan-review risk |
|---|---|---|---|---|
| Detached | Uses backyard, best privacy | New foundation, simple framing | New trenching runs | Setback and lot coverage conflicts |
| Attached | Minimal yard loss | Tie-in to existing structure | Shorter runs, shared walls | Fire separation, load path |
| Garage conversion | No added footprint, lose parking | Existing slab and framing capacity | Panel capacity, sewer depth | Ceiling height, egress, moisture |
| Basement | No exterior change | Existing walls, possible underpinning | Pumped waste, ventilation | Escape openings, radon |
| Above-garage | Preserves backyard | Rarely sized for a dwelling load | Vertical plumbing and HVAC | Stair access, structural upgrades |
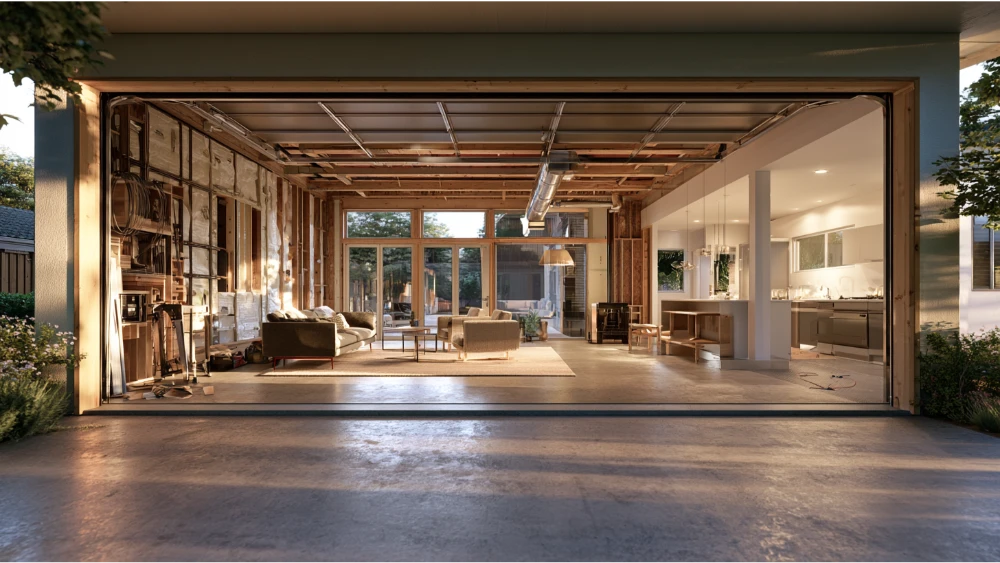
Turning a garage into legal living space carries problems new construction does not. Ceiling heights run short once you add insulation and finished floor. Slabs move moisture. Fire separation between the ADU and any remaining garage has to be detailed, not assumed. Bedrooms in converted space frequently fail escape requirements, because the existing window was never meant for sleeping.
A detached backyard unit trades yard for cleaner structural work and better privacy on both sides. (Related reading: Detached ADU vs. Garage Conversion.)
What Can Legally Fit Beside Your Main Dwelling? Zoning, Setbacks, and Local Regulations
Before anyone draws a wall, establish the buildable envelope. That means confirming:
- Zoning eligibility for an ADU on this parcel
- Front, side, and rear setbacks
- Height limit and any second-story restrictions
- Lot coverage and floor area limits
- Recorded easements
- Parking requirements
- Owner-occupancy rules
- Design standards
- Historic or environmental review triggers
- Fire apparatus access and hydrant distance
- Flood, wildfire, or other mapped hazard areas
How much this varies matters. Preliminary HUD-supported research reviewed 314 local ADU ordinances and found 54% required vehicle parking, 60% required owner occupancy, 61% required a special permit or approval process, and 65% regulated ADU aesthetics. That is a research sample, not national law, but it shows how unlikely it is that your neighbor’s experience matches yours.
The 2024 IRC Appendix BC offers model benchmarks: a 190 square foot minimum, a 1,200 square foot maximum, a cap at 50% of the primary residence’s floor area, two bedrooms maximum, a separate entrance, and separate climate controls. Those numbers apply only where the appendix has been adopted. Rules for building ADUs also shift at the state level, where housing laws have made ADU development easier than the local baseline in places like California. None of it is a national standard.
Utilities Are Design Work, Not a Builder Problem
Utility feasibility gets settled during design or it gets settled expensively later. What has to be resolved:
- Existing electrical service capacity against the proposed load
- Water service size and available pressure
- Sewer connection point, route, and slope, or septic capacity
- Gas versus all-electric equipment
- Water heater and heat pump placement with real service clearances
- Laundry location and venting
- Whether separate meters are required, allowed, or wanted
- Trenching routes and conflicts with trees, foundations, and drainage
A compact floor plan is not efficient if the utility layout forces a redesign after submittal.
Equipment placement, venting, and metering are design decisions, not field decisions. The designer specifies and coordinates these systems. Licensed trades install them. (Related reading: ADU Utility Planning.)
ADU Floor Plans That Feel Spacious Without Failing Plan Review
Layout features that maximize space in a small ADU
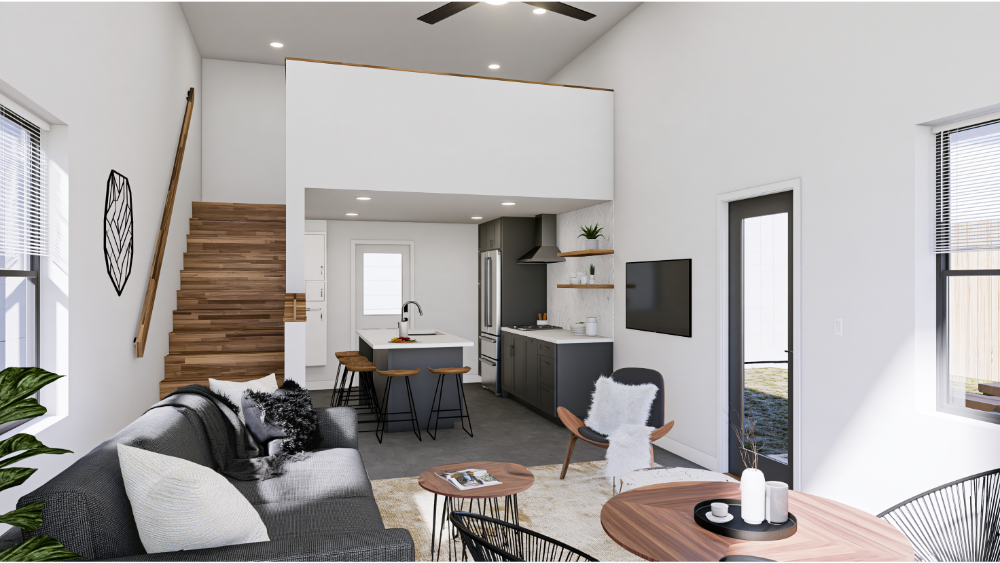
Start at the entry. A door that opens straight into a sleeping area ruins the unit. Test the plan at full furniture scale, with a real bed, a real sofa, and a table people can sit at. Cut dead hallways, since every foot of corridor is space you pay to heat and never use. Combine the kitchen and living area, define the sleeping space with storage instead of walls, and check door swings against each other. Built-in storage and a compact plumbing core do most of the work. Vaulted ceilings buy volume the floor plan cannot, so the ADU feels larger on a smaller footprint.
Natural light and privacy, decided together
Window placement is a privacy decision before it is a daylight decision. Clerestory windows pull light in without opening a sightline into the main house bedroom. Orient large windows toward a controlled view or the fenced side of the yard. Give the ADU its own entry and a small private outdoor area where the lot allows. Sound separation matters as much as visual screening when two buildings sit close.
Every one of those decisions has an approval consequence. Model IRC provisions call for habitable rooms of at least 70 square feet, a 7-foot minimum horizontal dimension, roughly 7-foot ceilings in habitable space, and 6 feet 8 inches in bathrooms. Bedrooms generally need an emergency escape and rescue opening: 5.7 square feet net clear, 24 inches minimum clear height, 20 inches minimum clear width, and a sill no more than 44 inches above the floor. A window that meets the nominal dimensions can still fail the clear area requirement.
Two more traps. A large glass opening can remove shear wall capacity the structure needs. Fixtures placed for visual balance can defeat gravity sewer routing. Accessibility items such as step-free entry, curbless shower prep, and blocking for future grab bars cost little at the design stage and keep the unit usable in ten years.
What Makes ADU Plans Permit-Ready? Inside the Complete Plan Set
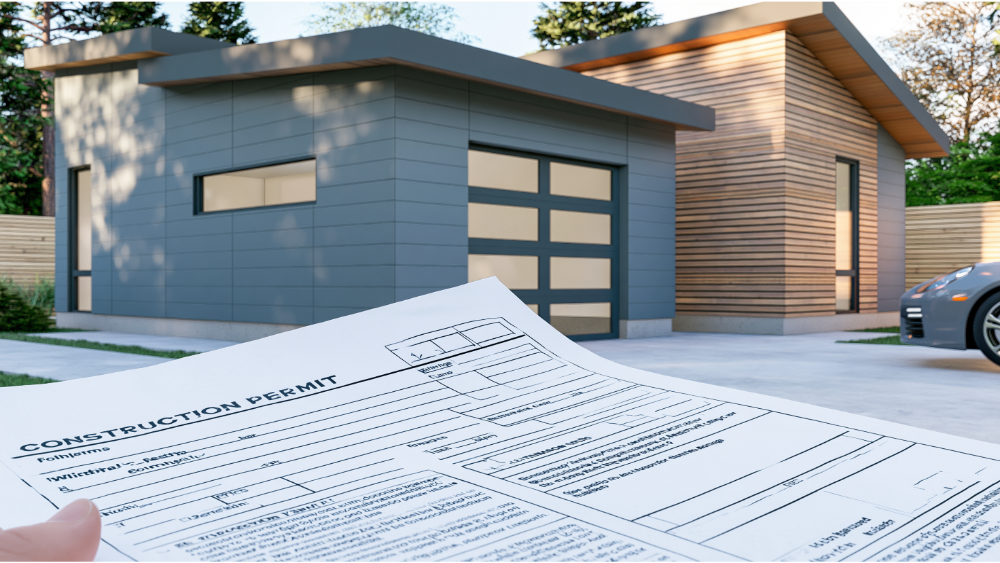
A floor plan is a drawing. A complete plan set is the package a plan reviewer needs in order to approve your ADU. The difference is most of the work.
- As-builts and existing conditions documentation
- Site plan
- Code and zoning summary
- Floor plans, roof plan, exterior elevations, building sections
- Foundation plan, with structural details and calculations where required
- Electrical plan
- Mechanical and ventilation information
- Plumbing layout
- Energy compliance documentation
- Door and window schedules
- Construction details and notes
- Engineering coordination, plus corrections and resubmittal support
The exact sheet list depends on the project and the jurisdiction. Energy is the most jurisdiction-dependent piece, since states adopt different code editions, which is why the DOE state portal exists. Ventilation deserves attention in a small air volume: ASHRAE 62.2 covers whole-dwelling ventilation and local exhaust. For basement and slab-on-grade units, plan for radon; the EPA action level is 4 pCi/L. Flood, wildfire, wind, snow, and seismic exposure drive foundation design and structural loads.
Stock ADU Plans vs. Custom ADU Design
Stock and preapproved ADU plans are a reasonable starting idea. What they usually are not is approved for your lot. Preapproval typically applies to a design, not to that design on a particular property. Stock plans are marketed on features. Your land responds to constraints.
What still has to change: the site plan, the foundation for your soil and grade, utility routes, energy documentation, and structural loads for local wind and seismic conditions. Custom design makes sense on constrained lots, an awkward lot shape, conversions, complicated utilities, or when one occupant drives the layout. Redesigning after submittal costs more than resolving it up front. (Related reading: Custom ADU Plans vs. Preapproved ADU Plans.)
Designer vs. Builder: Who Does What in the ADU Design Process
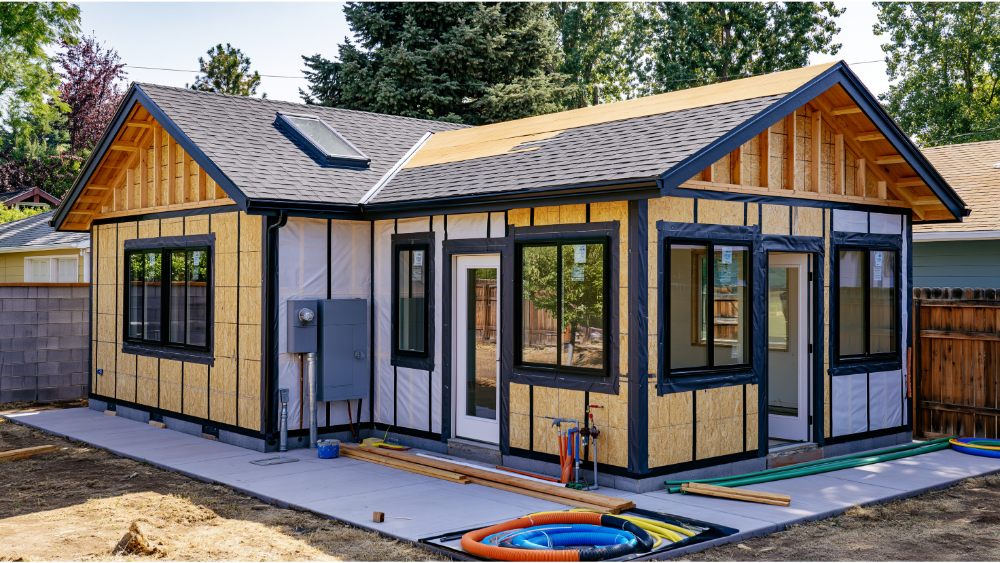
The ADU designer researches zoning and code, documents existing conditions with as-builts, develops the layout, coordinates structural and energy work, prepares the permit-ready plan set, and supports submittal and corrections through approval.
The builder prices and schedules the work, orders materials, manages the trades, builds from the approved plan set, and handles field conditions and inspections. Labor and material pricing lives on that side of the line.
Sparrow Design & Plans provides ADU design and permit-ready plans. We do not build the ADU.
Questions to ask any ADU design firm
- Is zoning and code research included, or assumed?
- Are the plans site-specific to my parcel?
- Who coordinates structural engineering?
- Who prepares energy documentation?
- Are utility layouts addressed in the plan set?
- Are building department corrections and resubmittal included in the fee?
- Is pricing fixed and transparent?
- Who responds during plan review, and how fast?
- Does the firm also build, or is its role design-only?
Here is how we answer them. Zoning and code research comes first, before layout, because that is where corrections originate. Quotes are fixed-price and transparent, with no surprise charges later. You talk to someone on our team, not a ticket queue. We report a 98% approval rate within two submissions, a typical two-week turnaround, and revisions usually within 48 hours (our site states both 24 to 48 and 48 to 72 hours, so treat it as a range). Those are company-reported figures, and no drafter can promise a government approval outcome. We are licensed and insured, and we work regularly in Sacramento County, Placer County, Roseville, Folsom, and El Dorado Hills, where we know how each jurisdiction reads code differently.
The ADU Design Stress Test
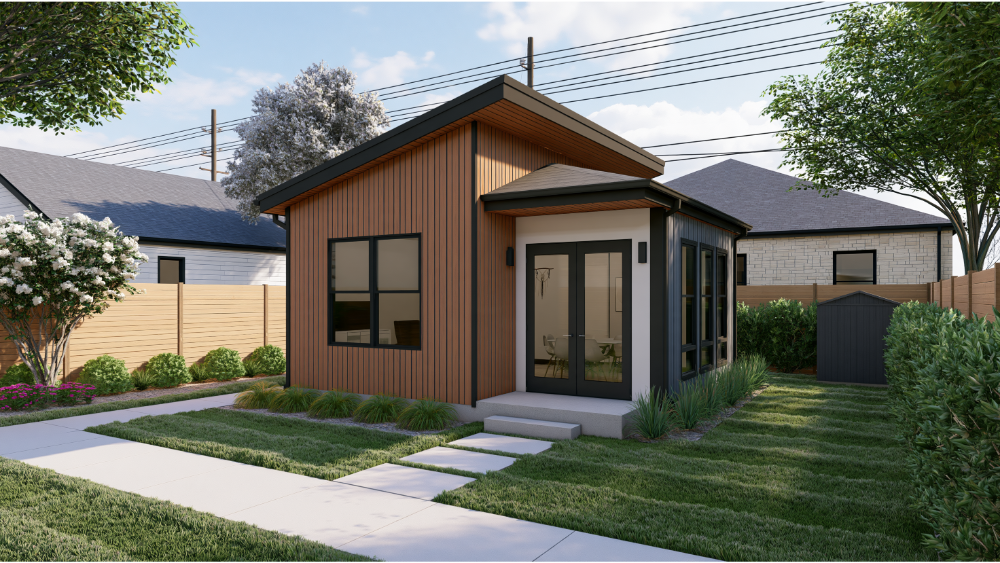
- Will it fit legally on this lot?
- Can it be safely accessed and exited?
- Can the structure support it?
- Can utilities reach it efficiently?
- Does the layout work at full furniture scale?
- Does the plan set give the reviewer enough to approve it?
If any answer is “we’ll figure it out later,” that is where your corrections come from.
Frequently Asked Questions
How much does it cost to design an ADU?
It depends on the ADU type, lot complexity, whether as-builts are needed, and what your jurisdiction requires in the submittal. We review the property first, then quote fixed-price and transparent, so your budget holds and nothing appears partway through.
What ADU designs are most popular?
Detached backyard studios and one-bedroom units, garage conversions, and single story in law suites. Popularity tracks lot size and local zoning more than style. What is common in one jurisdiction may not be permitted in the next one over.
What is one drawback of an ADU?
You give up yard, parking, or garage space, and you take on a permit process that can stall a project. The decisions that reduce that friction happen before drawings start, not after the first correction letter.
What are good ADU floor plans at 1,000 square feet?
One or two bedrooms is realistic: a shared living and kitchen area, one full bathroom, minimal hallway, and bedrooms placed away from the main home. A well designed ADU at that size still leaves extra space for storage. The model IRC two-bedroom maximum applies only where adopted, and local size caps may hold you below it.
Find Out What Your Property and Jurisdiction Will Allow
Your first decision is not the floor plan. It is what your lot and jurisdiction allow, and what the plan set has to include to move through review. Our construction consultation is free, with no payment required, and we will tell you exactly what the project needs before you commit to anything. Tell Us About Your Project at admin@sparrowdp.com, and we will handle the ADU design and permit-ready plans.
Leave a Reply