


Key Takeaway
Fire damage restoration plans are the architectural, structural, and building-system construction documents a local building department requires to approve repairs or reconstruction after a residential fire. A permit-ready plan set must define what stays, what gets demolished, and how all new work meets the currently adopted code. With NFPA reporting 329,500 home structure fires and $11.4 billion in property damage in 2024, getting these documents right the first time is the fastest path to reconstruction.
Fire damage restoration plans are the coordinated architectural, structural, and building-system documents your local building department uses to approve repairs or reconstruction after a residential fire. The fastest approval path starts with a documented damage assessment and a permit-ready plan set that defines exactly what stays, what gets removed, what gets rebuilt, and how the new work meets the code your jurisdiction has adopted.
This is written for homeowners, builders, and remodeling contractors who are already past the emergency. Contact emergency services first, always. Nothing in this article applies until the fire is out and the site has been released for access. By the time plans matter, fire damage cleanup may be underway, the insurance claim is open, and there is still no permit. Every jurisdiction adopts its own code edition and publishes its own submittal checklist, so treat what follows as a national framework, not a universal list. The months you have already lost are gone. The correction loops ahead of you are still avoidable.
What Are Fire Damage Restoration Plans?
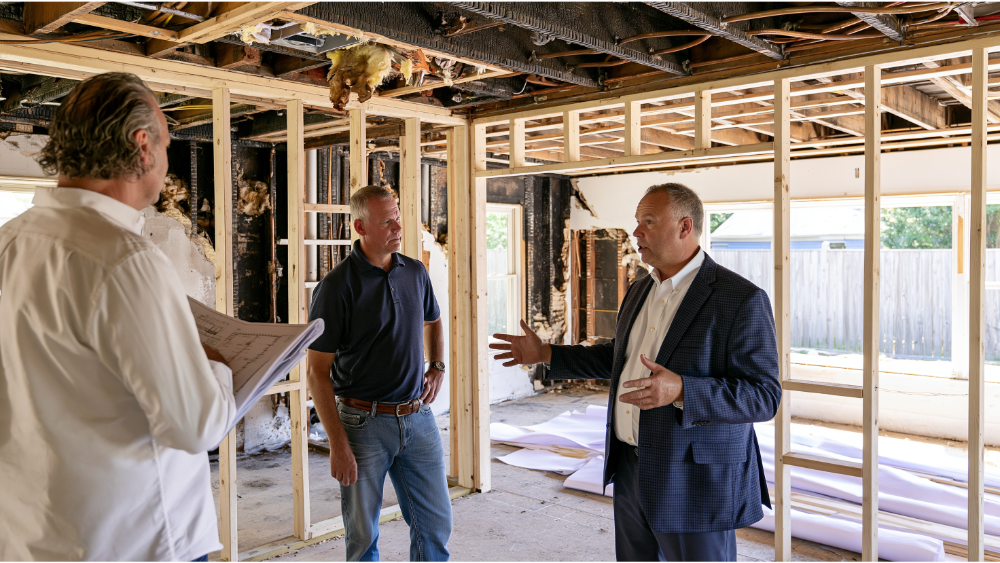
They’re construction documents that show the location, nature, and extent of the proposed work and demonstrate that the work complies with the locally adopted code. That language mirrors the 2024 International Residential Code, Chapter 1, which is the model basis many jurisdictions build from. On a rebuild after a house fire, the question of extent carries unusual weight, because fire damage and smoke damage rarely stop where they are visible. A plan reviewer isn’t grading your drawings. They’re checking whether the documents give them enough to approve the work. The drawing is not the product. The approval is.
How a Plan Set Differs From Fire Damage Cleanup, Debris Removal, and Restoration Services
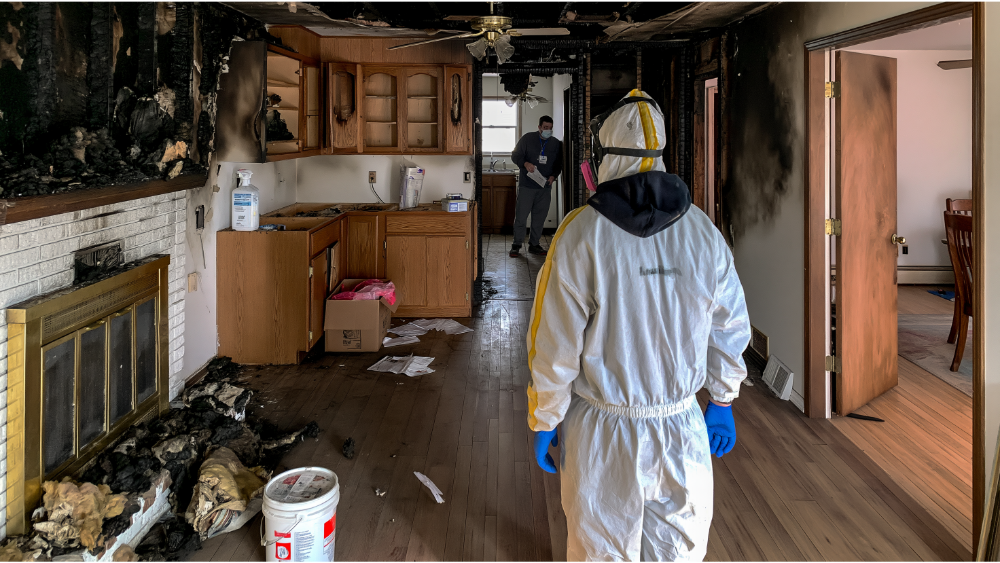
A restoration company handles emergency stabilization, debris removal, water extraction from firefighting efforts, smoke and soot removal, drying with air movers and air filtration units, and smoke odor removal, using specialized equipment and cleaning agents. That work matters. Wet smoke leaves a thick, sticky smoke residue and dry smoke from high-temperature fires leaves a fine one, and each calls for different cleaning techniques. Thorough cleaning of affected surfaces in every affected area matters, because improper cleaning drives soot damage deeper into porous materials and leaves air quality problems behind. Water left behind by firefighting efforts turns into mold growth within days, which is further damage stacked on top of what the fire already did. None of that, though, is what the building department approves. Professional fire damage restoration handles the affected materials. The plan set handles the permit.
Both are necessary, and they run on separate tracks. Fire damage restoration services get the property clean, dry, and safe to work in. Fire damage restoration plans get the reconstruction legal. Restoration specialists and plan preparers should be working the same weeks, not one after the other. Confusing the two is a common reason rebuilds stall: smoke damage cleanup is finished across the entire property, the restoration company has demobilized, and the permit file is still empty.
How a Plan Set Differs From an Insurance Estimate or Contractor Scope
An adjuster’s estimate prices a covered loss under your policy. A contractor proposal prices labor and materials. Neither one authorizes construction. The building department reviews construction documents, and only the permit authorizes work to begin. Expect a permit-ready plan set to surface code-required items that never appeared in the early estimate from your insurance company. That gap is normal, and it’s better to find it during design than during framing inspection.
The Fire Damage Restoration Process: From Emergency Response to Permit
Contact Emergency Services Before Anything Else
Call 911 and let firefighters extinguish the fire before anyone thinks about drawings. Cooking fires and grease fires are among the most common causes of home structure fires, and they spread far past the kitchen. After the fire trucks leave, the site still holds electrical hazards, standing water, and unstable framing. Emergency response crews often cut power, so a restoration team may bring emergency power to run equipment once access is cleared. Board-up and roof tarping protect the fire damaged property from weather while the assessment process gets underway. Once the site is released, cleanup begins.
NFPA estimated 329,500 home structure fires in the U.S. in 2024, with $11.4 billion in direct property damage. Most published guidance on the fire restoration process stops at cleanup. Here’s the sequence that actually ends in a permit, picking up after emergency services have cleared the site:
- 1. Property secured and released for access. A safety assessment confirms structural integrity before anyone reenters, and PPE is standard during cleanup.
- 2. Damage documented. Photos, video, and written notes before debris removal begins.
- 3. Structural and environmental conditions evaluated. What’s sound, what’s compromised, how far smoke damage traveled, what needs testing.
- 4. Repair-versus-rebuild scope established. This decision, including which structural repairs are realistic, drives everything downstream.
- 5. Jurisdiction and code path confirmed. Adopted edition, local amendments, current submittal checklist.
- 6. Permit-ready plan set prepared. Architectural, structural, and building systems coordinated as one document.
- 7. Submittal. Complete package, not partial drawings.
- 8. Plan review. The department checks compliance and completeness.
- 9. Corrections and resubmittal. Answered point by point.
- 10. Permit issuance, construction, inspections, final approval. Final inspections verify the work before the home can be occupied.
Steps four through nine are where most avoidable delay lives in the restoration process. They’re also the steps you have the most control over.
Damage Assessment: Repair, Partial Reconstruction, or Full Rebuild?
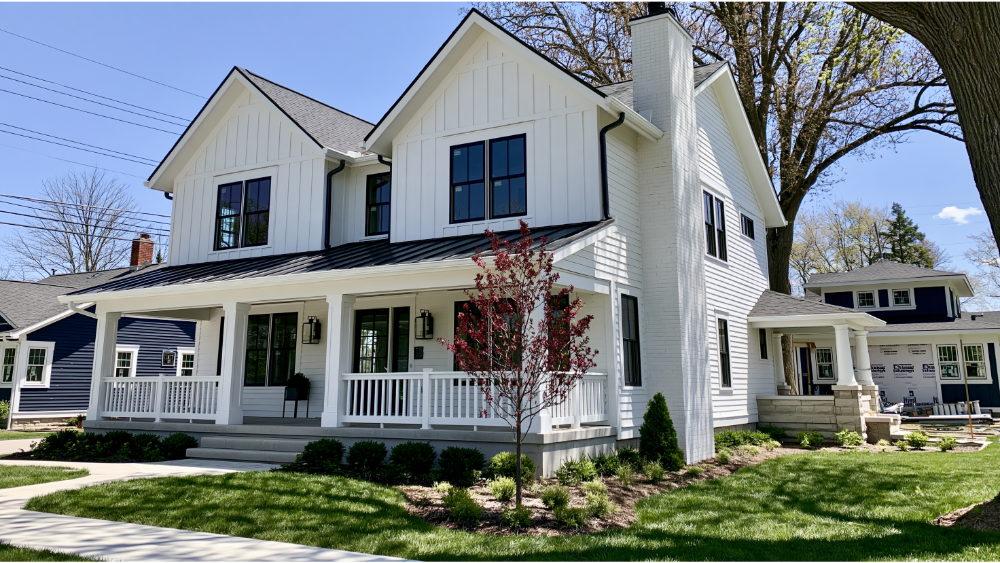
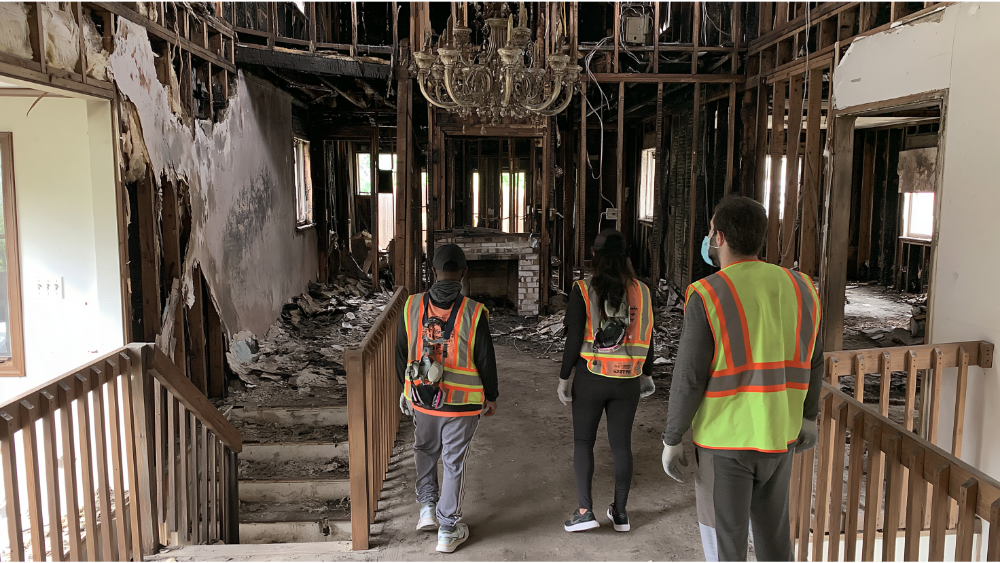
The scope decision changes the plan set completely. Four broad paths: finish-level repair, selective demolition with retained framing, demolition down to the foundation, or full removal and new construction. Smoke and soot travel well past the burn area and penetrate wall cavities, so the visibly damaged rooms rarely define the true scope. A room that never saw flame can still carry enough smoke damage and smoke residue in insulation and ductwork to require removal and replacement.
| Scope path | What it generally involves | What the plan set has to show |
|---|---|---|
| Finish-level repair | Structure retained; finishes, insulation, and ductwork affected by smoke and soot removed and replaced | Extent of removal beyond the burn area, systems work touched, code upgrades triggered by the new work |
| Selective demolition with retained framing | Damaged framing removed, sound framing kept in place | Retained elements identified sheet by sheet; demolition plan and framing plan in agreement |
| Demolition down to the foundation | Superstructure removed; existing foundation or slab evaluated for reuse | Basis for reusing the foundation, plus calculations or a structural report if the reviewer requests them |
| Full removal and new construction | Structure and foundation removed after extensive damage; rebuild designed as new work | Full new-construction set under the currently adopted code, with zoning and site review where the footprint changes |
Chapter 4 of the International Existing Building Code governs repairs to existing buildings. Under established provisions, less-than-substantial structural damage may generally be restored to its pre fire condition, while substantial structural damage can trigger formal evaluation and additional structural repairs or retrofit work. Section numbering and thresholds depend on the edition your jurisdiction adopted. Note that IEBC “substantial structural damage” is a different test from FEMA’s floodplain “substantial damage” rule, and confusing the two causes real problems.
The 2024 IRC also exempts ordinary repairs from application in some cases. That exemption does not extend to cutting or removing structural members, altering required egress, or touching electrical, plumbing, gas, or mechanical systems. Emergency work may proceed where necessary, with the model code calling for the permit application by the next working business day. Local adoption controls.
Can the Existing Foundation, Slab, or Framing Be Reused?
There’s no honest yes-or-no answer here. Heat exposure, spalling, cracking, deformation, damaged connections, and fire damage hidden behind finishes all factor in. NIST has research underway on determining how deeply concrete has been affected by fire and how residual properties should drive the repair-versus-demolition decision, which tells you something: this is a materials question, not a visual one.
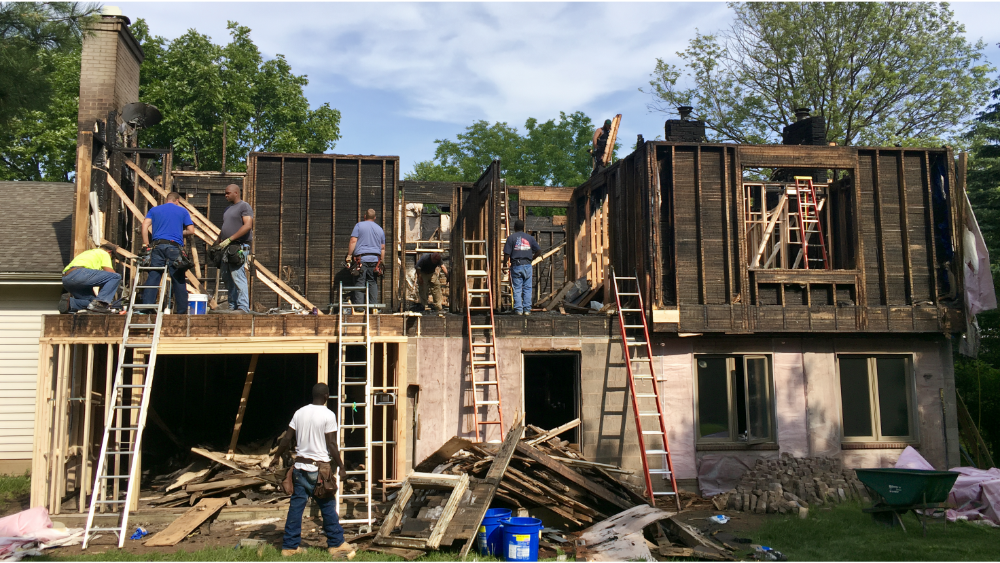
Three shortcuts to reject. A standing foundation is not automatically reusable. Fire-exposed concrete is not automatically scrap. Charred framing does not automatically mean full demolition. The plan-set consequence is what matters to you: retained elements have to be identified sheet by sheet, and the reviewer may request calculations or a structural report backing up what you kept and how the structural concerns were resolved.
Like-for-Like Rebuild vs. Redesigned Rebuild
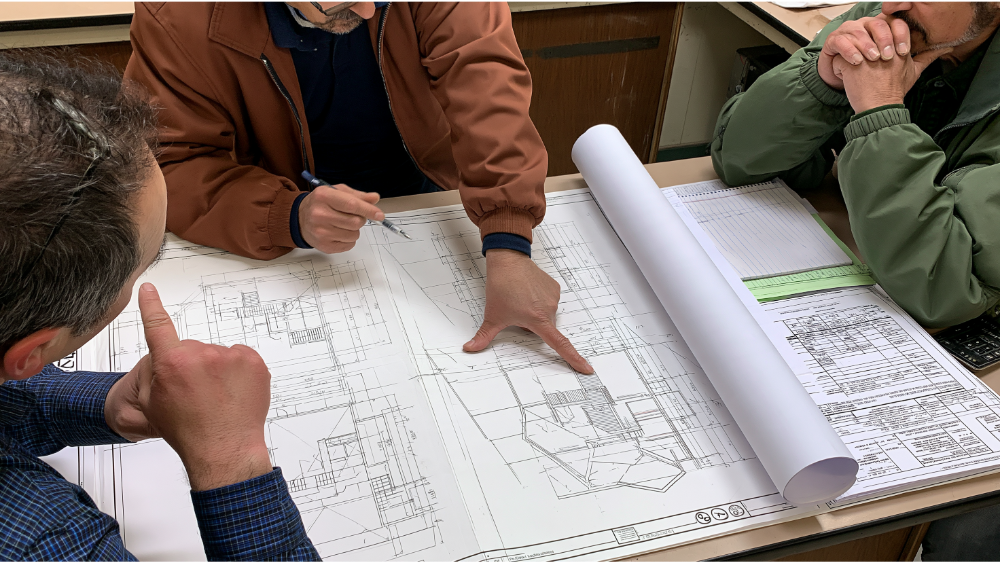
“Like-for-like” gets used everywhere and defined locally. Never assume a universal definition. Generally, keeping the same use, footprint, height, and location simplifies the path. Interior layout changes are often treated differently from footprint, height, or use changes. Expansion can pull in zoning review, planning approval, utility coordination, and site review that a rebuild in kind avoids.
Here’s the point most readers miss: even where zoning relief exists for rebuilding in kind, current building code generally still applies to the new work. Grandfathered footprint does not mean grandfathered construction.
What a Permit-Ready Fire Damage Restoration Plan Set Usually Includes
A typical set contains:
- Cover sheet and code data sheet with project scope
- Site plan
- As-builts and existing conditions
- Fire damage map and demolition plan
- Proposed floor plans
- Roof plan
- Exterior elevations and building sections
- Foundation and structural framing plans
- Structural calculations where required
- Electrical, plumbing, mechanical, and fuel-gas work
- Energy compliance documentation (state energy codes vary; California’s Title 24 is one example)
- Fire-resistance and wildfire-resilience details where applicable
- Product specifications and test reports
- Debris removal, hazardous-material, and outside-agency clearances
This is a typical national checklist, not a legal one. Your jurisdiction’s current checklist controls.
The fire damage map and demolition sheets are the ones most often underbuilt, and they’re the ones reviewers scrutinize hardest. If the demolition plan says a wall goes and the framing plan shows it retained, the set comes back. Where smoke and soot forced removal of finishes or ductwork beyond the burn area, say so on the drawings. Retained-versus-replaced has to read the same way on every sheet, every schedule, and every calculation.
Code Issues That Commonly Affect Fire Damage Recovery
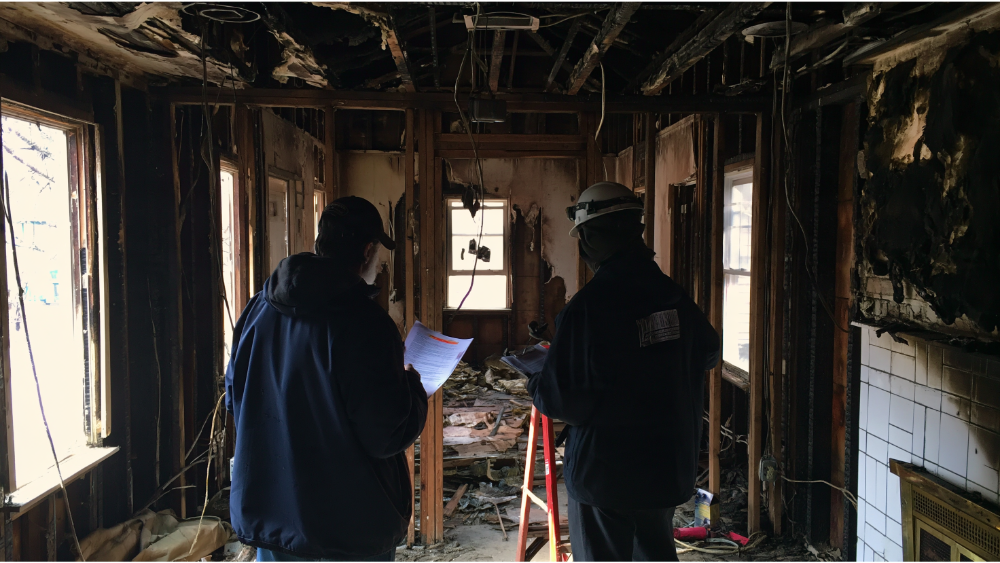
The I-Codes update on roughly a three-year cycle, and jurisdictions adopt different editions at different times with their own amendments. The code that governs your rebuild is the one your building department has adopted, not the newest one published.
Current Adopted Code, Electrical Appliances, and Other Upgrade Triggers
Repairs generally may not make an existing structure less compliant than it was. New work typically follows the current adopted code. The upgrade triggers that surprise people most often: smoke alarms and carbon monoxide protection, egress requirements, electrical and gas system provisions including the circuits serving fixed electrical appliances, insulation and energy compliance, and structural connection details.
Wildfire and Floodplain Requirements That Change the Plan Set
The 2024 International Wildland-Urban Interface Code is a model framework covering ignition-resistant construction, defensible space, access, and water supply. It applies only where adopted and only where the site sits inside the designated area. NIST’s work on structure survival makes the practical point: hardening has to match the actual exposure, whether that’s embers, radiant heat, or direct flame, and no single material upgrade solves all three.
On floodplains, under NFIP rules, damage from any origin including fire can be classified as substantial damage when restoration cost equals or exceeds 50% of the structure’s predamage market value. The local floodplain official makes that call, and some communities apply stricter standards. That 50% figure is a floodplain-management threshold, not a national rule about when a fire-damaged house must be demolished.
Lead and Asbestos Considerations in Older Homes
EPA’s Renovation, Repair and Painting rule generally applies when paid contractors disturb painted surfaces in pre-1978 housing: more than 6 square feet per room inside, more than 20 square feet outside, with window replacement and demolition of painted surfaces covered regardless of area. A limited post-disaster emergency provision exists and applies only as far as necessary to address the hazard. On asbestos, federal NESHAP generally excludes residential buildings with four or fewer dwelling units, with exceptions. Testing or clearance may still be required by your jurisdiction, the building’s age, or the project type.
Insurance Approval Is Not Permit Approval
| Insurance scope | Permit scope |
|---|---|
| Determines covered loss and available funds | Determines code compliance |
| Based on policy language | Based on adopted codes and ordinances |
| May begin with an estimate | Requires construction documents where applicable |
| May separate covered upgrades from owner changes | Reviews all proposed construction |
| Does not authorize construction | Permit authorizes the approved work |
Open the insurance claims process early in the recovery process and document everything: photos, video, inventories of personal belongings, records of the restoration services performed, and receipts for fire related expenses. Most homeowner’s insurance policies cover fire loss, but limits and code-upgrade provisions vary, so read yours rather than assume. NAIC defines replacement cost as the cost to rebuild or repair with materials of similar kind and quality, which is not the property’s market value. NAIC separately defines ordinance or law coverage as coverage for the additional cost of rebuilding to newer codes that didn’t apply when the home was built. Whether you have it, and how much, depends on your policy.
Get code-upgrade coverage answers in writing. Then make sure your plan set identifies code-required work separately from optional owner changes, so the adjuster can tell them apart. Temporary housing costs run the whole time, which is exactly why a realistic timeline is worth more than an optimistic one.
What Causes Fire Damage Restoration Plans to Come Back With Corrections
- Existing conditions on site don’t match the drawings
- Demolition plan conflicts with the proposed plan
- Retained structural elements were never evaluated
- Structural plans and calculations disagree
- Scope omits electrical, plumbing, mechanical, or energy work
- Proposed footprint conflicts with zoning or permit records
- Missing site or floodplain information
- Missing hazardous-material or debris removal clearance
- Fire-resistance or WUI details left unspecified
- Insurance-driven scope changes inserted late without updating every affected sheet
Correction loops are almost always a coordination failure, not bad luck.
How to Reduce Resubmittals and Move Faster
- Confirm the jurisdiction, adopted code edition, and local amendments before design starts
- Pull permit records and original plans from the building department
- Document as-builts once access is safe
- Settle the repair-versus-rebuild question before drafting begins
- Coordinate structural and architectural work in the same pass, not sequentially
- Separate required code upgrades from optional owner changes on the drawings
- Work from the department’s current checklist, not last year’s
- Submit one coordinated plan set rather than a stack of disconnected drawings
- Answer corrections with an indexed response letter that maps each comment to a sheet
- Revise every affected sheet, detail, schedule, and calculation, not just the one the comment names
Time spent in discovery buys back weeks later. And local expertise, meaning knowing how a particular department reads its own amendments, is worth as much as knowing the code itself.
How Long Does Fire Damage Restoration Plan Approval Take?
There’s no defensible national number. Anyone quoting one is either guessing or repeating a single jurisdiction’s expedited-review target as if it applied everywhere. Break the restoration process into segments instead:
- Damage assessment and testing
- Existing-condition documentation
- Plan preparation
- Engineering coordination
- First building department review
- Corrections and resubmittal
- Outside-agency clearances
- Permit issuance
A design team controls completeness, coordination, and correction response speed. It does not control department workload, outside agencies, or insurer decisions. For reference on the design-phase portion, Sparrow Design & Plans reports a typical plan preparation time of about two weeks, revisions typically returned within 24 to 48 hours (our site states 48 to 72 hours in one section), and a 98% approval rate within two submissions. Those are company-reported figures for our own work. They are not government review times, and no one can promise a permit outcome.
What to Gather Before Plans Begin
- Fire incident or fire department report
- Building department damage notice or red tag
- Photos and video taken before cleanup
- Insurance scope and estimates
- Restoration company scope, cleanup records, and debris removal documentation
- Original plans and permit records
- Survey or site information
- Structural reports
- Environmental testing results
- Utility information
- A written list of any layout or size changes you want
- Floodplain or WUI designation, if known
- Any correction letters already received
Gaps are fine. The point is knowing what’s missing before drafting starts, not after.
Choosing a Fire Damage Restoration Plan Team: Questions to Ask
Take these to any firm you’re considering:
- Who confirms the permit path with the jurisdiction?
- Who prepares the as-builts?
- Who coordinates the structural engineering?
- Who verifies the adopted code edition and local amendments?
- Who coordinates with the restoration company on scope and access?
- Who assembles and files the full submittal?
- Who answers plan review corrections?
- What exactly is included in the fixed-price scope?
- How fast are revisions typically returned?
- Who will I actually talk to during the project?
Fire Damage Recovery: Getting Your Rebuild Structured for Approval
A fire damage restoration plan set should give the building department a clear, code-compliant basis for approval so reconstruction can start without avoidable correction cycles. That’s what we build toward at Sparrow Design & Plans: as-builts and fire damage documentation, demolition and repair scope, structural coordination, energy compliance, a complete submittal, and handling corrections through resubmittal until you’re approved.
We’re licensed and insured. Quotes are fixed-price and transparent, so there are no surprise charges mid-project. You talk to a real person, and construction consultations are free because we’d rather answer your question than bill for it.
If you already have an inspection report, insurance scope, original plans, or a building department notice, send them with your project inquiry. We’ll identify what’s still needed for a permit-ready submittal. Tell Us About Your Project or Get Your Free Quote.
Frequently Asked Questions
How do you restore a fire damaged house?
Secure and stabilize the property, document the damage, then complete fire damage cleanup, debris removal, and drying. Next, evaluate the structure and settle the repair-versus-rebuild scope. From there, prepare a permit-ready plan set, submit for plan review, answer corrections, build under inspection, and pass final inspection before the home can be occupied. Professional restoration work and permit work both have to finish.
How long does fire damage restoration take?
Cleanup and design run on separate clocks, and there’s no reliable national figure for either. The variables that move it most are the extent of fire and smoke damage, how much structure is retained, environmental testing, engineering coordination, and how complete the first submittal is. Sparrow Design & Plans reports about two weeks as typical plan preparation, which covers design only and says nothing about government review time.
How much does it cost to rebuild a fire-damaged house?
Cost is driven by the extent of structural damage, how much can be retained, the structural repairs required, code-required upgrades, hazardous-material work, and any WUI or floodplain requirements, all bounded by your policy limits. Replacement cost is the cost to rebuild with similar materials, not market value. Whether ordinance or law coverage pays for code upgrades depends entirely on your policy, so ask your insurance company directly.
What is salvageable after a fire?
It depends on exposure, not appearance. Wet smoke leaves a thick sticky smoke residue and dry smoke leaves a fine one, and smoke and soot travel well beyond the burn area into porous materials, so smoke odors often drive replacement decisions more than char does. Structural materials need professional evaluation, and water from firefighting efforts must be extracted quickly or mold adds further damage on top of the fire. Whatever the outcome, the plan set has to state clearly what’s retained and what’s replaced.



Leave a Reply