

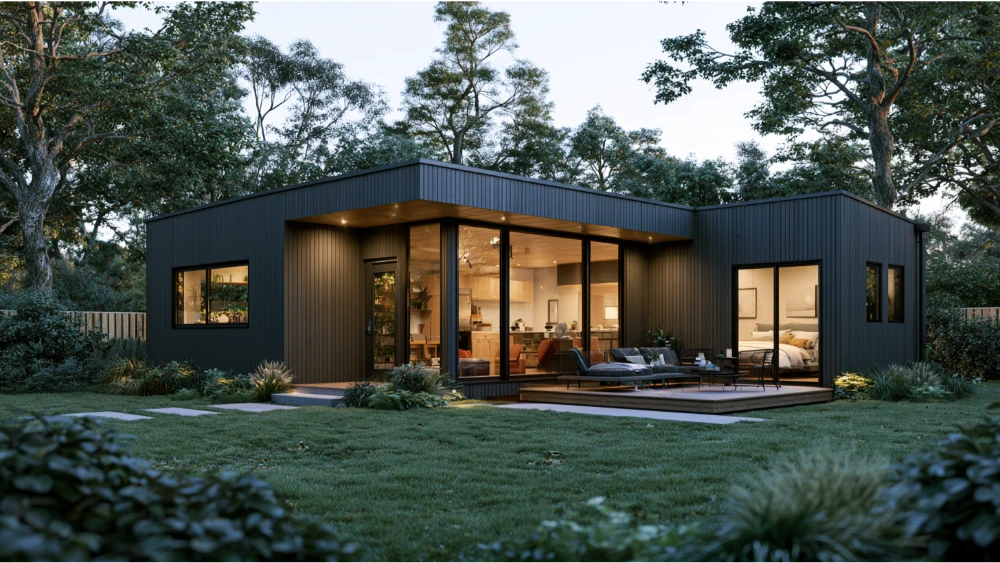
Key Takeaway
The best ADU design ideas combine a simple footprint, private entrance, functional kitchen and bath, and a layout matched to the actual occupant – whether a tenant, aging parent, or guest. Studios as small as 320 square feet can qualify as a legal ADU. Start with your local zoning rules, then design within them; a plan that clears permit review is worth more than one that only looks good.
The best ADU design ideas are the ones that make a small unit live well and stay easy to approve. That usually means a simple footprint, a private entrance, an efficient kitchen and bath, good natural light, real storage, and a layout matched to whoever will actually live there. Start with the rules for your property, then design within them. That order matters.
This guide is for homeowners and builders early in the ADU process, the people gathering design ideas before they spend money on plans. You’ll get directions that are buildable and reviewable, not just pretty pictures. Most ADU guides treat design as a visual problem. We treat it as an approval problem, because a plan set that sits in correction loops is a failure no matter how good it looks.
Start With the Use Case, Not the Floor Plan
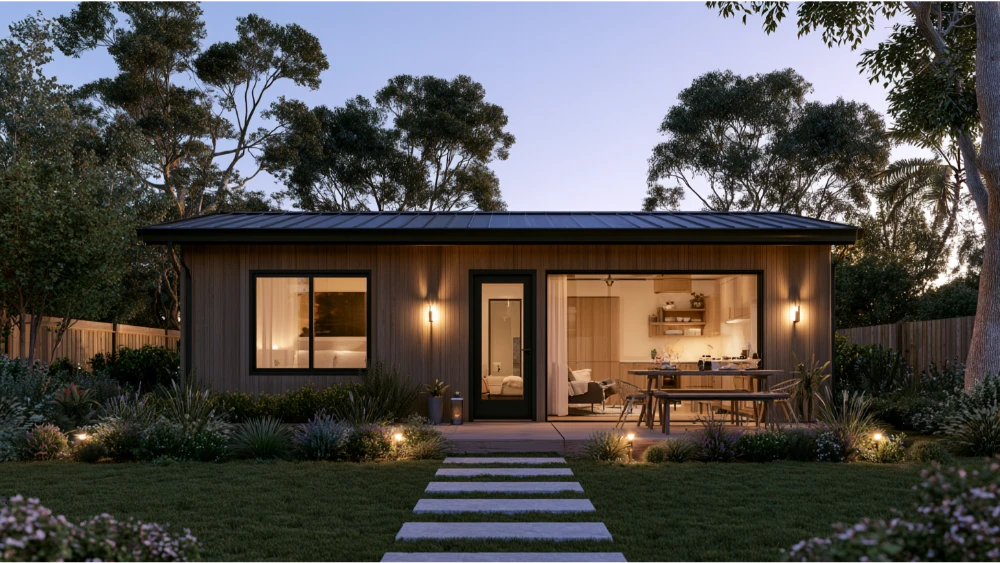
The occupant decides the layout. Before you sketch anything, figure out who lives there and why. Each use case points to different design choices:
- Aging parent or family member: one-level living, no-step entry, wider bathroom clearances. This is the heart of multigenerational living, and AARP’s survey found 86% of adults who’d consider an ADU would build one to house a loved one in need of care.
- Long-term tenant: durable, low-maintenance finishes and a layout that rents well. A backyard rental built for turnover needs to hold up. Freddie Mac found 33% of interested homeowners would rent to a tenant.
- Guest suite for out-of-town visitors: the most common reason at 37%, which often means a smaller studio or one-bedroom footprint.
- Home office plus guest space: flexible rooms that serve multiple purposes without feeling cramped.
- Future downsizing unit: design now for how you’ll want to live later.
- Adult child or caregiver: privacy for both households, with independent access.
Short-term or vacation rental use came in at 21%, but that use is heavily regulated and varies by jurisdiction. Confirm it’s allowed before you design around it, especially if rental income is the main goal.
What Makes It an Accessory Dwelling Unit ADU (Not a Guest House or Tiny House)
An accessory dwelling unit is a smaller, independent residential unit on the same lot as a single-family home, per the American Planning Association. What makes it independent are a handful of required living features:
- A kitchen or cooking area
- A bathroom
- A separate entrance, accessible without going through the primary residence
- An expectation of privacy
- The ability to function as independent living space
Freddie Mac’s guidance is clear that an accessory dwelling unit ADU needs a kitchen, bathroom, and separate entrance, but it does not need a bedroom. That’s why a studio can qualify as a legal ADU. It also means a tiny house on a trailer, a backyard office, or a granny flat is not automatically an ADU. Legality is set by local regulations and your building department, and with more than 19,000 cities, 16,000 towns, and 3,000 counties in the country, those rules vary widely.
Choosing the Right ADU Type for Your Lot
Most ADUs fall into a few common forms. The right one depends on your lot, your budget, and what your jurisdiction allows. Matching finishes and rooflines to the main house also helps the ADU read as an extension of the property rather than a bolt-on, and it keeps the house design coherent for you and for neighboring properties.
| ADU Type | Best Use Case | Approval Issue to Check |
|---|---|---|
| Detached backyard ADU | Maximum privacy, rental or family | Setbacks, utility runs, lot coverage |
| Garage conversion | Lower cost, existing footprint | Ceiling height, slab, insulation, fire separation, parking replacement where required |
| Above-garage ADU | Small lots, added square footage | Structural capacity, egress |
| Basement or lower-level ADU | Existing home with usable space below | Egress, ceiling height, moisture, light |
| Attached addition | Sharing a wall to cut cost | Fire separation, independent access |
| Interior conversion | Excess space inside the main home | Independent entrance, kitchen, code compliance |
Two of these deserve their own deep dives. If you’re leaning toward a garage project, read our guide on garage conversion design. If you’re stuck between forms, our detached-versus-attached comparison walks through the tradeoffs.
ADU Floorplans and Layout Ideas by Size and Function
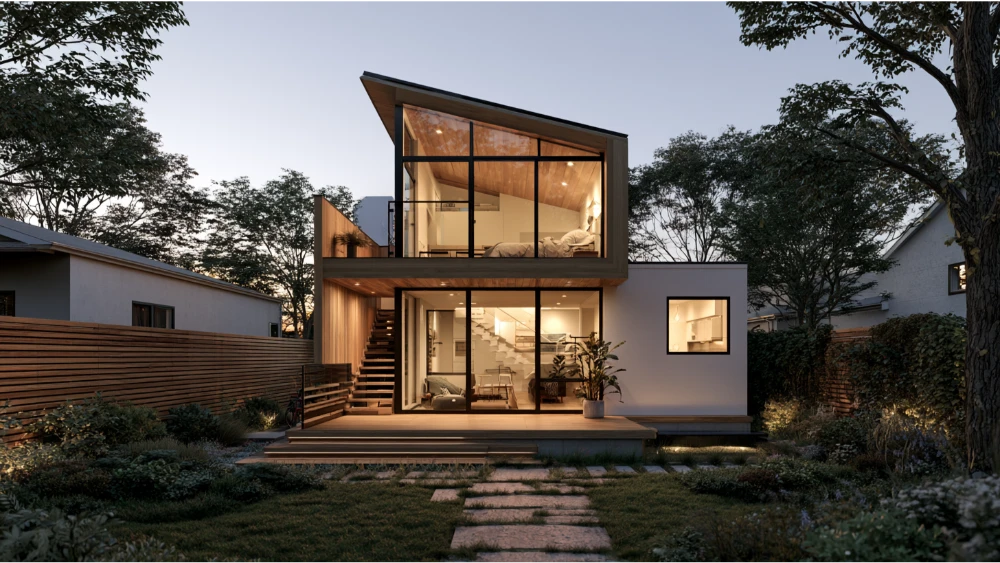
Treat these as planning ranges, not code limits. Your jurisdiction sets the actual size caps, so confirm before you commit. Good adu floorplans start with the square footage you’re allowed, then work backward from the use case.
- Compact studio (roughly 320 to 500 square feet): one open room plus a bath works well for guests or a single tenant. This kind of small space wastes room fast if you add hallways it doesn’t need. Check the minimum room dimensions your building department enforces.
- One-bedroom (around 500 to 750 square feet): a clear separation between the sleeping space and the living area. Watch for dead corners and oversized circulation.
- Two bedroom ADU (around 800 to 1,000 square feet): a 900 square foot unit can hold two bedrooms and a full bathroom comfortably. The risk is a chopped-up plan that eats livable area.
- Accessible one-level: no-step entry, wider doors, and a roll-in shower. Plan clearances early so you’re not reworking the bathroom later.
- Garage conversion layout: work within the existing walls, but confirm ceiling height and how you’ll place the compact ADU kitchen and bath near existing utilities.
- Above-garage layout: good use of vertical space, but stairs and egress need to be resolved up front.
The IRC model code references minimums like 70 square feet and 7 ft ceiling heights for habitable rooms, but those apply only where adopted. Our floor-plans-by-square-footage article breaks each layout down further, including how the same footprint changes depending on function.
Small-Space Interior Design and ADU Ideas That Make a Compact Unit Feel Larger
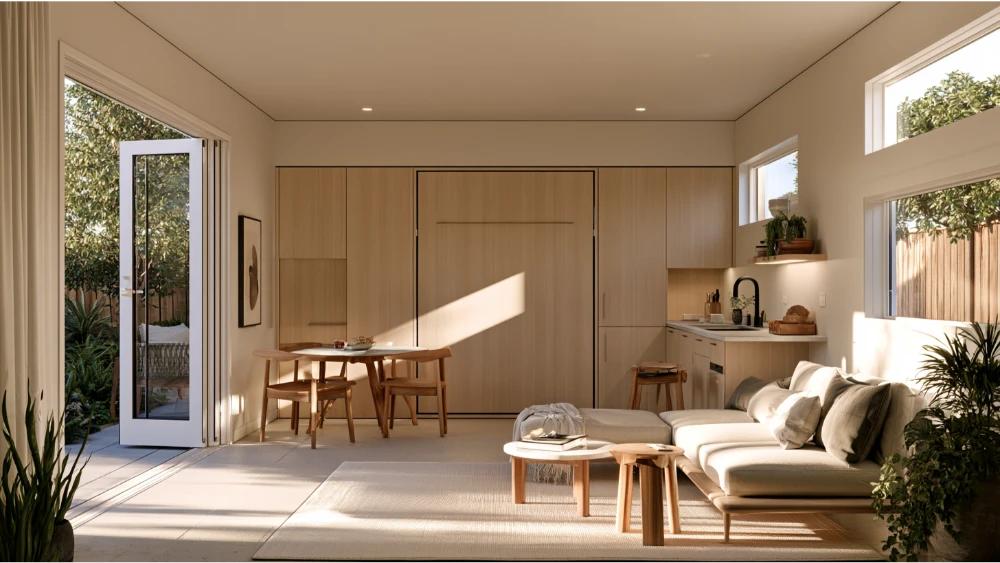
This is the payload most readers came for. Every move below does double duty: it helps you maximize space and, in many cases, makes the unit easier to build and review. In a compact space, the difference between cramped and comfortable is usually the plan, not the square footage. Good interior design here is about function, not decoration.
- Simple rectangular footprint: a small footprint that’s a clean rectangle is cheaper to frame and easier to review than a complex shape.
- Open layout for living, kitchen, and dining: an open floor plan with room for a real dining table can make 500 square feet feel closer to 1,000.
- Compact kitchen, bath, and laundry core: stacking wet rooms shortens plumbing runs and cuts cost.
- One clear private entrance: satisfies the independent-access requirement and keeps circulation tight.
- Built in cabinetry and full-height walls: smart storage solutions that run vertical, plus hidden storage and built in storage, keep floors clear and the living area open.
- Murphy bed and multifunctional furniture: a Murphy bed, a lofted bed, or multi functional furniture with under bed drawers frees up floor space so one room can serve multiple purposes.
- Pocket or sliding doors: reclaim the swing space a hinged door wastes.
- Large windows placed for light and privacy: natural light makes a small space feel open without exposing it to neighbors. Placing windows high or toward a side yard brings in light while keeping sightlines private.
- French doors and an accent wall: french doors to a patio create an airy atmosphere and give the room a focal point, while an accent wall adds depth without adding square footage.
- Vaulted ceilings and rooftop deck: volume overhead reads as more space, and on a tight lot a rooftop deck can add usable outdoor living spaces where the yard can’t.
- Mirrors: a low-cost way to visually expand a tight room and bounce natural light around it.
- Sliding glass doors to a patio: outdoor space becomes an extension of the living area.
- Durable, low-maintenance finishes: they hold up, especially in a unit built for rental income.
The goal is to add livable square footage. In a well designed ADU, every foot should either serve a function or make the space feel larger. Coffee tables that open for storage and other pieces that serve multiple purposes are part of that mindset. Done right, a small unit can even feel luxurious without a large footprint.
Energy and Efficiency Ideas Worth Planning Early
Some efficiency choices pay off for years and interact directly with energy code, so plan them early rather than bolting them on. Solar panels and energy-efficient appliances lower utility costs. A living roof cuts heat gain. Rainwater harvesting adds sustainability, and prefabricated materials can reduce jobsite waste.
There is no single national energy code. Model codes are developed nationally, then adopted, amended, and enforced by states and local jurisdictions, so requirements shift depending on where you build. Where energy documentation is required (Title 24 in California, for example), it belongs in your plan set from the start, not as an afterthought.
Design Ideas to Be Careful With
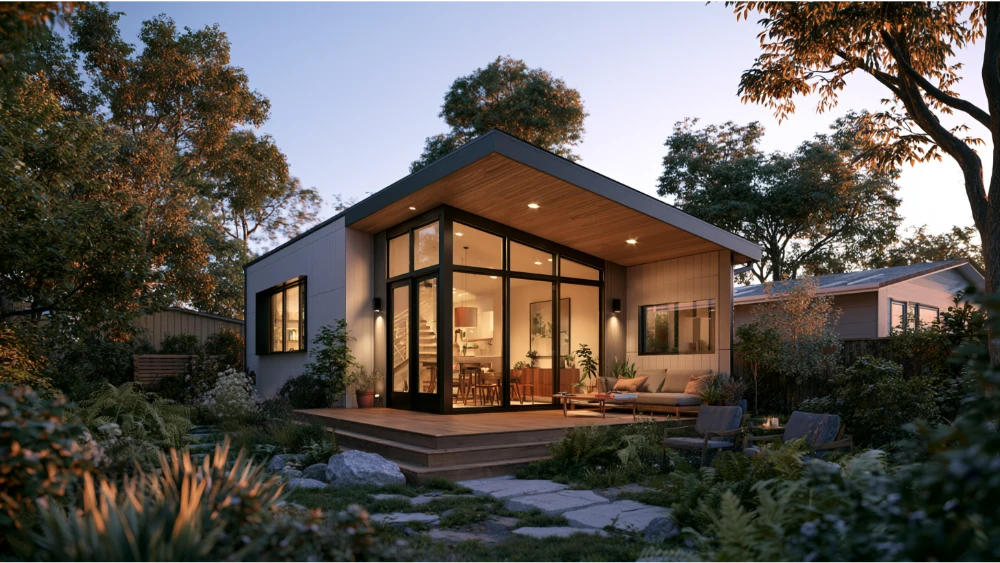
Some of the best-looking ideas create the most trouble at plan review. We’d rather flag them now than let them derail your project later.
- Loft sleeping areas: a lofted bed frees floor space but carries ceiling-height and egress rules. Model-code loft minimums (like 35 square feet of area and 5 ft of horizontal dimension) apply only where adopted.
- Oversized glass facing neighbors: it can undermine privacy and hurt energy compliance.
- Tiny-home plans treated as ADU plans: a unit on a trailer often gets classified as an RV or manufactured home, not a dwelling.
- Garage conversions without ceiling height, insulation, fire, or utility planning: the easy part is the drawing, the hard part is the code.
- Kitchenettes that don’t meet the local definition of a kitchen: this can quietly disqualify the unit.
- Shared access that undermines required privacy: the ADU needs its own way in.
- Complex rooflines or footprints: they add cost and review complexity for little livability gain.
- Prefab plans not adapted to your site: a stock plan rarely accounts for your soil, climate, foundation, utilities, or local code.
Most architecture is taught aesthetics first, with compliance as an afterthought. We start from what’s required and design within those constraints. A thoughtfully designed unit beats a clever-looking one, because it clears review and gets built. That kind of thoughtful design is what separates a plan that moves from one that stalls.
What the Building Department Will Actually Check
A plan reviewer isn’t judging your taste. They’re checking whether the project meets the rules. Expect scrutiny on:
- Zoning allowance for an ADU on your lot
- Setbacks, height, and lot coverage
- Fire separation and egress
- Utilities and how they’ll serve the unit
- Addressing and parking, where applicable
- Energy compliance and structural design
- Existing conditions for any conversion
ADU rules are local, and they vary a lot. The National Zoning Atlas notes that some jurisdictions allow ADUs by right while others impose occupancy or attachment restrictions. Places like Santa Monica have well-known ADU programs, but every jurisdiction reads its own code differently. Knowing how a specific jurisdiction interprets its rules, not just the code text, is a real advantage. In Sacramento County and Placer County, for instance, that working knowledge is what keeps a project moving instead of stalling on a technicality.
Turning a Design Idea Into Permit-Ready ADU Plans
An idea only matters once it becomes a structured plan set built for review. That’s the step where good intentions either get approved or get stuck. Before submittal, these should be resolved:
- Site plan
- Existing conditions and as-builts for conversions
- Floor plan, exterior elevations, and sections
- Structural coordination
- Electrical, plumbing, and mechanical layout
- Energy documentation where required (Title 24 in California)
- Code notes and jurisdiction-specific submittal requirements
The upfront work in discovery and early design is what prevents costly corrections and resubmittal loops down the line. That’s how we work at Sparrow Design & Plans. We structure ADU plans for approval rather than just drawing them, we support the submittal through plan review and corrections, and we quote fixed-price and transparent so there are no surprise charges. Our stated approval rate is 98% within two submissions, with a typical turnaround around two weeks. Those are results we work toward, not a promise of any government’s decision.
Before You Commit: A Quick ADU Design Checklist
- What is the ADU for?
- Is the property eligible under local zoning?
- Which ADU type fits the lot?
- Where will the entrance go?
- Can utilities reach the unit?
- Does the plan provide true independent living space?
- Does the layout avoid unnecessary complexity?
- Has the local jurisdiction’s process been checked?
- Can the idea be turned into permit-ready ADU plans?
Leave a Reply