


Key Takeaway
Multifamily development plans are the coordinated, permit-ready plan set that proves a multi-unit residential project can be approved, permitted, priced, and built. A complete set covers site and civil work, architectural drawings, structural design, energy compliance, accessibility, and fire and life-safety systems. Projects that resolve code requirements inside the plan set before submittal clear review faster, with fewer correction cycles and lower carrying costs.
Multifamily Development Plans: What You Actually Need to Get Approved
Multifamily development plans are the coordinated, permit-ready plan set that proves a multi-unit residential project can be approved, permitted, priced, and built. A complete set covers site and civil work, architectural drawings, structural design, energy compliance, accessibility, fire and life-safety, and mechanical, electrical, and plumbing information. It is organized around one job: answering the questions a plan reviewer will ask before those questions turn into corrections.
Local building departments set the final requirements. The authority having jurisdiction decides what sheets, reports, and applications your specific project needs, and those details vary from one jurisdiction to the next. That is why a plan set built to a generic template often stalls in review, and why so many multifamily housing projects lose weeks before a single unit gets built.
This guide is for the people evaluating a multifamily development project: property owners weighing a duplex or fourplex, developers preparing a submittal, builders who need a clean set to keep a schedule, and first-time investors trying to separate a floor plan from real construction documents. The point of view here is simple. The goal is not drawings. The goal is approval. At Sparrow Design & Plans, we prepare residential plan sets structured for that outcome.
What Counts as a Multifamily Development Project?

The U.S. Census Bureau defines multifamily housing as residential buildings with units built one above another, or side-by-side units that do not have a ground-to-roof wall and/or share common facilities such as an attic, basement, heating plant, or plumbing. So multifamily is really about how the building is put together, not just how many doors it has.
Census tabulates multifamily structures in three categories: buildings with 2 units, 3 to 4 units, and 5 or more units. Market data often separates the 5-plus group from small multifamily, so it helps to know where your project falls before you commit to a design path.
The labels people use get tangled, so here is a plain breakdown of the housing types you will see in multifamily real estate:
- Duplex: two units in one building.
- Triplex / fourplex: three or four units, still commonly grouped as small multifamily.
- Townhouse: units that share walls. Under the Census definition, an attached single-family home like a townhouse must have ground-to-roof separation, separate heating systems, individual public utility meters, and no units above or below. Miss any of those, and the building is counted as multifamily.
- Apartment building: rental housing units in a single building. Low-rise apartments generally run about three to six stories, high-rise apartments can exceed twelve.
- Condominium: individually owned units, often in a building that is physically multifamily.
Classification comes down to structure, separation, and the code your jurisdiction has adopted. That classification then drives almost everything in the plan set, so it is worth getting right before design goes far. It also shapes who your future residents are, how the property leases up, and what the rent roll can support.
Why Multifamily Plan Sets Are More Complex Than Single-Family Plans
The International Residential Code applies to detached one- and two-family dwellings and townhouses not more than three stories above grade plane with separate means of egress. Projects outside that scope fall under the adopted building code path instead. That single distinction is why multifamily review is harder than a house. You leave the simpler residential code lane and enter a review process built to verify far more.
Zoning and entitlements sit on top of that, confirming allowable density and height before the building code even comes into play. Once you are in the adopted building code path, the plan set has to resolve a longer list of concerns:
- More units, which multiplies every code check.
- Shared egress and exit paths between units.
- Fire separation between dwellings and common areas shared by residents.
- Accessibility for covered units and common spaces.
- Parking counts and accessible routes.
- Higher utility loads across water, sewer, gas, and electrical.
- An energy compliance path tied to building height.
- Civil and site coordination for grading and drainage.
Each added layer is another place a plan set can fall out of coordination, and each gap is a potential correction. More moving parts means more chances to lose weeks in review, which drives up costs and is exactly the outcome most owners are trying to avoid on a multifamily development. Meeting the adopted building codes cleanly on the first pass is what keeps larger projects moving.
What Is Usually Included in a Multifamily Development Plan Set?
The AIA describes construction document deliverables as drawings that carry the information a contractor needs to price and build the project. IBC administrative provisions go a step further: construction documents must show the location, nature, and extent of the work in enough detail to demonstrate compliance with the code as determined by the building official. So every sheet has a job beyond looking complete. It has to prove something.
Here is a typical multifamily plan set and what each part helps the plan reviewer approve:
| Sheet / Document | What it helps the reviewer approve |
|---|---|
| Cover sheet / project data | Scope, unit count, and code path at a glance |
| Code summary | Occupancy, construction type, height and area compliance |
| Site plan | Setbacks, access, parking, and how the building sits on the property |
| Civil / grading / drainage | Stormwater handling and site preparation |
| Architectural floor plans | Unit layouts, egress, and consistent unit counts |
| Roof plan | Drainage, slopes, and rooftop equipment |
| Exterior elevations | Height limits, openings, and exterior materials |
| Building sections | Floor-to-floor heights and fire separation |
| Wall sections and details | Assemblies, fire ratings, and constructability |
| Life-safety / egress plans | Exit paths, travel distances, and occupant load |
| Accessibility sheets | Covered units, accessible routes, and clearances |
| Structural plans and calculations | Load paths and framing that match the architecture |
| Mechanical plans | Ventilation and HVAC serving each unit |
| Electrical plans | Service sizing, loads, and life-safety power |
| Plumbing plans | Water, waste, and fixture coordination |
| Fire sprinkler / alarm coordination | System scope for a Group R building |
| Energy compliance documentation | The correct energy path for the building height |
| Schedules and specifications | Doors, windows, finishes, and equipment |
| Jurisdiction-required applications / reports | Local submittal items the building department demands |
A permit-ready plan set is not a stack of separate drawings. It is one coordinated package where the site plan, structure, and energy documents all tell the same story. That coordination is what protects the timeline and the budget on a multifamily development. Where scope allows, smart home technology and other unit features get documented here too, so the electrical and low-voltage work is accounted for rather than added late.
Concept Plans vs Permit Plans vs Construction Documents

These three sets look similar to an untrained eye and cause a lot of confusion. Concept or preliminary plans capture layout intent and feasibility. They help you decide if a project pencils out and roughly how it sits on the property. Permit plans are structured to pass plan review, with the code summary, life-safety, accessibility, and coordination a reviewer needs. Construction documents carry enough detail for a contractor to price and build, which is the AIA standard for that phase.
The mistake that costs owners real money is pricing construction from concept sketches. A concept plan does not carry the structural, MEP, or assembly detail a builder needs to give a reliable number, so early bids drift and cost overruns get blown open later. Ground-up multifamily development commonly runs 36 to 48 months from start to finish, and every soft assumption early tends to compound. Getting to a coordinated permit set sooner is how you keep the numbers honest and the investment on track.
Site Plan Review vs Building Permit Review
Many multifamily projects face two separate review tracks. Land use, planning, and zoning review comes before or alongside the building permit, and it answers a different question: is this use, density, and height allowed on this land at all? Zoning laws dictate what can be built, and developers often have to secure entitlements, and sometimes re-zonings, before design gets serious.
Entitlements are the approvals that grant you the right to develop the site the way you intend. They confirm allowable density and height and can involve civil, site-plan, and environmental review. Strict zoning codes and long approval processes are a well-known cause of delay across the real estate industry, and environmental regulations can reshape a plan mid-stream. Some communities also add design or public review steps that extend the timeline further, and community opposition at those hearings can slow a project further still.
The sequence of all this varies by jurisdiction. Some require full entitlement approval before you submit for a building permit. Others let tracks run in parallel. Getting that order wrong is a major source of lost time and surprise costs, because you can spend weeks on building plans for a project the planning department was never going to allow as drawn. Confirming the sequence for your specific jurisdiction early keeps you from designing into a wall and is one of the quieter drivers of success on a multifamily development. Early community support, where it can be built, also smooths this stage.
The Code Areas Reviewers Look At First
The International Building Code is in use or adopted across all 50 states, the District of Columbia, and several U.S. territories, but it is a model code that jurisdictions may amend when they adopt it. So the framework is national while the details are local. When a multifamily plan set lands on a reviewer’s desk, these are the areas they check hardest:
- Occupancy classification: usually R-2 for apartments, which sets the rules that follow.
- Construction type: drives allowable height, area, and fire ratings.
- Height and area: confirmed against the classification and construction type.
- Egress: exit paths, travel distances, and occupant loads.
- Fire sprinklers and alarms: Group R buildings generally require an automatic sprinkler system throughout a Group R fire area, subject to the adopted edition and local amendments.
- Accessibility: the Fair Housing Act covers dwellings in elevator buildings with four or more units, and ground-floor units in non-elevator buildings with four or more units, built for first occupancy after March 13, 1991. The IBC also has Type A unit rules; recent editions indicate that in R-2 occupancies with more than 20 dwelling units, at least 2% but not fewer than one must be Type A. Verify this against the locally adopted edition, since amendments can change it.
- Energy: the IECC low-rise path covers multifamily buildings three stories or less, while high-rise multifamily over three stories is treated as commercial for energy purposes. Mixed-use projects have their residential and commercial portions evaluated separately.
- Structural design: framing and load paths that match the architecture.
- Parking and accessible routes: ADA car-accessible spaces are at least 96 inches wide with a 60-inch access aisle. Van-accessible options include a 132-inch space with a 60-inch aisle, or a 96-inch space with a 96-inch aisle, plus 98 inches of vertical clearance for van routes. Accessible counts are figured per parking facility, not by total site parking.
- Utilities and stormwater: service capacity and drainage that fit the site.
The projects that clear review efficiently resolve these upfront, inside the plan set, rather than discovering them as correction comments. That is the whole philosophy behind a compliance-first approach: start with what the code requires and design within it. On affordable housing projects tied to funding programs, this regulatory compliance discipline matters even more, because a missed accessibility or energy requirement can jeopardize both the permit and the financing.
Affordable Housing and the Multifamily Real Estate Landscape
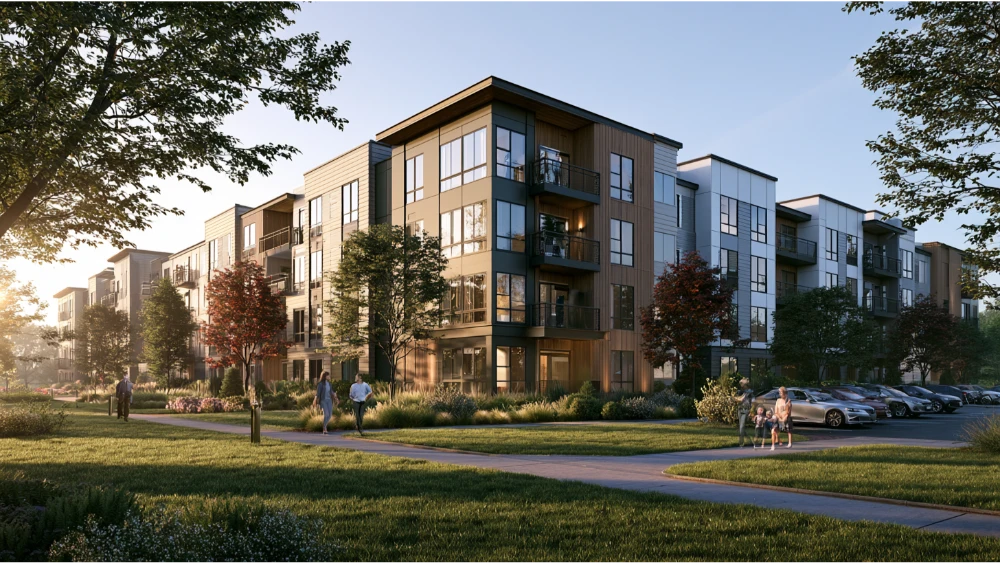
Affordable housing sits at the center of a lot of multifamily real estate activity, and it comes with its own layer of rules. Funding often requires that a certain percentage of units stay income-restricted, and preservation programs at the federal level exist to keep existing affordable units in service over time. These commitments shape unit mix and drive long term affordability targets that have to be respected inside the plan set.
Community development goals, market rate benchmarks, and program requirements all pull on the same design at once. Getting increased access to housing right depends on plans that hold up to both the building department and the funding agency. Done well, this kind of work supports the surrounding communities while keeping the project buildable, and it is an integral part of how many developers structure new construction today.
Common Reasons Multifamily Plans Get Correction Comments
Corrections are a normal part of plan review, but most of them are avoidable. They tend to come from coordination gaps, not from anything wrong with the design idea. Census data even notes that design changes after permit issuance are more common with apartment buildings, where the final unit count can end up higher or lower than planned. Loose early feasibility feeds that instability, and it shows up as resubmittals. The usual culprits:
- Missing or incomplete code summary.
- Unit counts that don’t match across sheets.
- A site plan that contradicts the building plans.
- An egress path that isn’t clearly drawn or dimensioned.
- An accessible route that isn’t coordinated from parking to unit.
- Energy documents that conflict with the architectural sheets.
- Structural plans that don’t line up with wall openings.
- Unresolved MEP loads on the electrical or plumbing side.
- Fire sprinkler or alarm scope left vague.
- The local submittal checklist not followed.
Every one of these is a coordination failure a structured plan set catches before submittal. When the sheets agree with each other and the checklist is followed, corrections shrink to minor items instead of full resubmittal cycles. Fewer resubmittals mean lower carrying costs and a faster path from permit to lease up.
What to Prepare Before You Start the Plan Set

Careful strategic planning up front is what shortens review later. Developers carry real risk from construction delays and entitlement challenges, and much of that risk traces back to unknowns that should have been resolved before design. Running feasibility and market analysis before you buy the property, not after, is one of the cleanest ways to avoid surprises. Gather these before the plan set begins:
- Parcel number and site address.
- A survey or existing site information.
- Desired unit count and unit mix.
- Existing zoning information, if you know it.
- Parking assumptions.
- Utility information for water, sewer, gas, and power.
- Any existing structures on the site.
- A target construction type.
- Any affordability, funding, or accessibility program requirements.
- The builder or developer timeline.
- Prior comments from the jurisdiction, if the project has history.
The more of this you bring in early, the fewer assumptions the plan set has to make, and the fewer of those assumptions come back as corrections. On an affordable housing deal, the funding and affordability requirements especially need to be on the table from day one, because they shape unit mix, accessibility, and energy scope.
Value Add Strategies, Financing, and Financial Planning
Plans and money are tied together more tightly than most owners expect. A multifamily project usually runs on a pro forma, a working model of construction costs, rental income, and returns. That model is only as reliable as the plans behind it. Price construction from concept sketches and the whole pro forma is built on a guess. A coordinated, permit-ready plan set lets you price the work accurately, which makes securing financing conversations far more grounded. Sound financial planning starts with drawings you can actually trust.
Value add strategies, such as reconfiguring rental units or upgrading systems to lift cash flow, only work when the plan set reflects the real scope. A few pieces of market context worth keeping in view, with the caveat that this data shifts:
- Construction costs: high and often volatile, and one of the most cited challenges in multifamily development, alongside zoning rules and pushback from surrounding communities.
- Financing options: lenders want realistic numbers, and a permit-ready set supports the cost basis they underwrite against, whichever financing options a developer pursues.
- Return targets: many developers aim for something around a 6.4% return on cost as a benchmark, though every deal differs.
- Rental demand: homeownership costs have run substantially higher than renting, by figures reported around 64% in some analyses, which keeps demand for rental housing and steady rent income strong.
- Project values: the value of new commercial and apartment construction rose sharply, roughly 37% in 2022 by one measure, a reminder that both costs and values move with market conditions.
Underwriting also leans on comparable properties and how the purchase price pencils against them, and market trends over the past few years have kept both scrutiny and demand high in today’s market. None of this is investment advice, and it is not our lane. Our lane is the plan set that makes those numbers trustworthy. When the drawings are coordinated and permit-ready, your budget rests on real quantities instead of optimistic estimates, and that is how you keep surprise costs out of the project. Accurate plans also protect affordability targets, because a budget built on guesses is the fastest way to price residents out of the rent range you promised.
How a Structured Plan Set Reduces Resubmittals
There is a real difference between plans that are drawn and plans that are structured for approval. A drawn set shows the building. A structured set anticipates what the plan reviewer will flag and resolves it before the plans ever leave the office. Most drafting shops hand off a PDF and step away. We do the opposite: we start with what the code requires, coordinate the sheets so they agree, and build the set around approval as the outcome.
That approach rests on a few beliefs we hold. Compliance comes first, and design lives within those constraints. Clarity is part of the service, so you always know what stage you’re in and what comes next. Upfront coordination prevents the expensive back-and-forth that derails timelines and inflates costs. And knowing the people and processes at a building department, not just the code, is a genuine advantage for multifamily developers moving several projects at once. We can also provide guidance and additional resources when a question falls outside the plan set itself.
Here is what Sparrow Design & Plans states about that work. We report a 98% approval rate within two submissions and a typical turnaround of about two weeks. Revisions typically come back within 48 hours, and our own materials cite a 48 to 72 hour range in some sections. We are licensed and insured, and we quote fixed-price with transparent scope, so there’s no guesswork about what you’re paying. We can’t promise a government approval, no one honestly can, but we can structure your plan set so it’s built to pass review with no surprises. For repeat developers, that consistency is what turns one approval into a track record of success.
When to Bring in the Right Team

The right time to involve the right team is earlier than most owners think. Bringing coordination in before key decisions is what keeps a project from backing itself into a corner. Consider it:
- Before buying the property, if feasibility or allowable density is uncertain.
- Before promising a unit count to partners or lenders.
- Before pricing construction from concept sketches.
- Before submitting incomplete drawings that invite a round of corrections.
Multifamily plans typically need engineering input and appropriate stamps depending on scope and jurisdiction. Part of preparing a permit-ready set is coordinating with engineers, and with your general contractor, so the structural and MEP work lines up with the architecture instead of getting bolted on at the end. That coordination is where a lot of correction loops get prevented, and it is one of the clearest benefits of bringing a plan team in early on a multifamily development. It is also a critical first step in turning potential opportunities on a site into new properties that actually get built.
Key Takeaways for Your Multifamily Housing Project
A few key takeaways before you submit. The plan set is the product that carries you through the development process, and its coordination determines whether review is smooth or stalled. Confirm your entitlement sequence early. Price from a coordinated permit set, not a concept sketch. Bring the right team in before the decisions that are hard to reverse. These habits protect the timeline, the budget, and the community development goals behind the project.
Before you spend weeks in plan review, get clarity on exactly what your multifamily plan set needs. Sparrow Design & Plans prepares permit-ready residential plan sets structured for approval, with transparent fixed-price quotes and no guesswork about scope, timeline, or cost. Tell us about your project, and we’ll help you identify what the plan set requires before the process starts, so your project can move forward with confidence instead of stalling in corrections.
What is included in a multifamily development plan set?
A complete set covers site and civil work, architectural drawings, structural design, mechanical, electrical, and plumbing information, energy compliance, accessibility, and fire and life-safety systems, along with a code summary and any applications the local building department requires. Each sheet has a job beyond looking complete. Under IBC administrative provisions, construction documents have to show the location, nature, and extent of the work in enough detail to demonstrate code compliance to the building official.
What is the difference between site plan review and building permit review?
They answer different questions. Land use, planning, and zoning review confirms whether the use, density, and height are allowed on that parcel at all, while building permit review checks whether the design meets the adopted building code. Some jurisdictions require full entitlement approval before you can submit for a building permit, and others let the tracks run in parallel. Confirming that sequence for your specific jurisdiction early prevents weeks spent on building plans for a project the planning department was never going to allow as drawn.
How many units make a project multifamily?
It depends on how the building is put together, not just the door count. The U.S. Census Bureau defines multifamily housing as residential buildings with units stacked one above another, or side-by-side units without a ground-to-roof wall and/or sharing common facilities like an attic, basement, heating plant, or plumbing. So a duplex counts, and an attached townhouse can be classified as multifamily if it lacks ground-to-roof separation, separate heating systems, or individual utility meters. That classification then drives the code path and nearly everything in the plan set.



Leave a Reply