

Key Takeaway
A garage conversion turns an existing garage into approved habitable living space, and may qualify as an ADU if it includes independent sleeping, cooking, bathroom facilities, and its own entrance. Approval from the building department is required before the space can legally be occupied. Reviewers check zoning, structural adequacy, egress, energy compliance, fire separation, and more. Finding and resolving existing conditions early, such as low ceiling height after floor build-up or a missing vapor retarder, prevents costly correction loops.
A garage conversion turns an existing garage from vehicle or storage use into approved habitable space. If the new living space has its own living, sleeping, cooking, and bathroom facilities with independent access, it becomes an accessory dwelling unit (ADU) instead of a plain room. Either way, the project almost always needs permit-ready plans, because the building department has to verify zoning, structure, egress, energy, and safety before you can legally use the space.
Whether you’re a homeowner eyeing wasted square footage, a builder working against a timeline, or a first-time ADU owner, the thing that moves your project is approval, not a finished-looking room. This guide walks through what gets a garage conversion approved: what the reviewer checks, which existing conditions cause corrections, and what a permit-ready plan set actually contains.
What Is a Garage Conversion? Finished vs. Approved Living Space
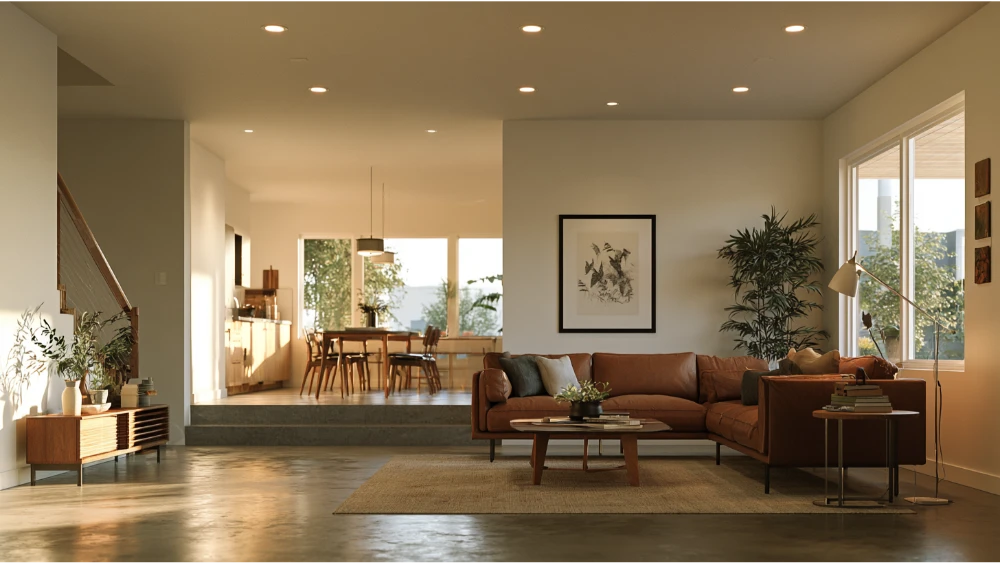
A garage conversion adds living space without expanding your home’s footprint. You’re taking a structure you already own and turning it into a home office, an extra bedroom, a family room, or even a rental unit. The appeal is obvious: you gain usable living space without pouring a new foundation.
Here’s the distinction that trips people up. Finished is not the same as approved. A garage can be drywalled, carpeted, and furnished and still count as illegal living space in the eyes of the building department. Approval is the real product. The drawing is just how you get there.
Three project types run through this whole article, and each carries different requirements:
- Garage-to-room: The new living space becomes part of the main house (office, den, family room).
- Garage-to-bedroom: Adds sleeping-room requirements, especially emergency egress.
- Garage-to-ADU: Becomes an independent dwelling unit with its own kitchen, bath, and entrance.
Which one you’re building decides how much the plan reviewer will scrutinize, and how much has to be shown on paper.
Can You Legally Convert a Garage? First Feasibility Checks
Before you spend a dollar on design or construction, confirm you’re allowed to convert a garage at all. Feasibility comes first. Measure twice, so to speak, before you commit money to a layout the jurisdiction won’t accept.
Rules are set locally, so the local building department or planning jurisdiction has the final say, and your local building codes decide what’s possible. Work through these checks early:
- Zoning and allowed use: Confirm your lot allows the use you have in mind, especially if it involves a rental unit.
- Off-street parking: Many municipalities require you to keep or replace off-street parking when you remove a garage. This alone can make or break a plan, and it matters most when you convert a garage that is your only covered parking.
- Permit history: Was the garage legally built and permitted in the first place? If not, that has to be resolved.
- Attached vs. detached: This affects fire separation, utility runs, and whether the space can be an ADU.
- ADU eligibility: Your jurisdiction decides whether your lot qualifies for an accessory dwelling unit.
- HOA or deed restrictions: Private bylaws can limit or block conversions even when the city would allow them.
Spending time here prevents the expensive back-and-forth later. A conversion that clears zoning and parking on paper moves. One that skips these checks stalls the moment it hits a reviewer’s desk.
Garage Conversion vs. Accessory Dwelling Unit (ADU): Why the Difference Matters
The line between a converted room and an ADU changes almost everything downstream, so it’s worth getting straight before you design anything.
A living room or home office stays part of the main house. A bedroom adds sleeping-room requirements, and egress is the big one: you’ll likely need to add a window or door that meets emergency escape rules. An ADU is a bigger step. Fannie Mae describes an ADU as a smaller, separate living space on the same lot as a single-family home, with its own living, sleeping, cooking, and bathroom facilities and access that doesn’t route through the primary residence. AARP describes it similarly: a self contained living space, a small home or apartment with its own kitchen or kitchenette, bathroom, and sleeping area, sometimes as compact as a studio apartment.
So an ADU needs a private entrance and independent facilities. An in law suite or rental unit generally falls into ADU territory once it functions on its own. If you picture a guest suite where family stays for weeks at a time, ask early whether it will have its own kitchen, because that single detail often decides whether the building department treats it as a room or an in law suite.
Why this matters: ADU status reshapes the whole project. It changes zoning review (rental units often need special approval), permit scope, utility and metering questions, addressing, and how the space is treated at appraisal and financing. An appraiser generally reports ADU living area separately from the main dwelling’s above-grade square footage rather than lumping it in. Decide early which of the three you’re building, because a bedroom and an ADU are not the same submittal.
The Building Department Isn’t Reviewing Your Idea, It’s Reviewing Code Compliance
Most drafting shops hand you drawings and disappear. The reviewer, though, isn’t evaluating your vision. They’re checking whether the plan proves the former garage can safely function as living space. The job is to answer their questions before they have to ask.
Building departments enforce safety and code compliance, and a garage conversion plan set has to resolve every one of these categories:
- Zoning and allowed use
- Structural adequacy
- Fire separation (where any garage remains)
- Emergency egress
- Natural light and ventilation
- Heating, cooling, and energy compliance
- Electrical
- Plumbing, if you’re adding a bath, kitchen, or laundry
- Slab and moisture control
- Smoke and carbon monoxide alarms
- Final inspection and occupancy sign-off
One caveat on the numbers throughout this article: they come from ICC model codes like the IRC and IECC. Those become enforceable only when a state or local jurisdiction adopts and amends them, so exact figures and editions vary. Treat them as the shape of what a reviewer checks, then confirm the local version with your local building department.
Code Requirements That Commonly Affect a Garage Conversion
These are the IRC-based figures that come up again and again in garage conversions. A jurisdiction may adopt them as written, amend them, or apply a different edition, so verify locally. What follows is the scannable core: the requirements a reviewer is most likely to flag when a garage becomes a room, a bedroom, or an ADU.
Minimum Room Size and Ceiling Height
Under IRC-based guidance, habitable rooms generally need at least 70 square feet of floor area, and habitable living space needs a ceiling height of at least 7 feet. Those sound easy to hit in a garage. The trap is what happens to the finished dimensions during construction.
To make a garage habitable, you often raise the floor over the sloped slab, add insulation, drop soffits, or route ducts through the ceiling. Each of those eats into clear height. A garage that measures fine at the framing can finish under 7 feet once the assemblies go in. That’s a plan-review issue, not a design preference, and it needs to be resolved on paper before anyone builds.
Natural Light, Ventilation, and Emergency Egress
Habitable rooms need natural light from glazed openings equal to at least 8% of the floor area, with an artificial-light exception (roughly 6 footcandles measured at 30 inches) available under adopted code. They also need openable area for proper ventilation equal to at least 4% of the floor area, unless a mechanical system satisfies it under the local code.
Most garages have few or no legal windows, so this is a common failure point. And if the living space will be a sleeping room, emergency escape and rescue openings apply:
- 5.7 sq. ft. minimum net clear opening (5.0 sq. ft. at grade-floor openings)
- 24 in. minimum net clear opening height
- 20 in. minimum net clear opening width
- 44 in. maximum height from finished floor to the bottom of the opening
- 36 in. by 36 in. minimum path if the opening is under a deck, porch, or cantilever
The old garage door opening is often exactly where the egress window ends up, and it’s also a natural spot to set a pair of french doors if the design calls for it. Plans have to show size, operability, and location, not just a note that says “add window.”
Fire Separation and Garage Door Opening Details
If any part of the structure stays a garage, whether you’re doing a partial conversion or keeping a storage area, fire separation comes into play. The IRC separation table calls for, among other conditions:
- At least 1/2-inch gypsum board on the garage side between the garage and dwelling or attic
- At least 5/8-inch Type X gypsum board where a dwelling area sits above the garage
- Specified protection where garage walls are less than 3 feet from a dwelling on the same lot
Openings from a garage directly into a sleeping room are not allowed. Other doors between garage and residence must meet the cited protection standards: 1-3/8-inch solid wood, 1-3/8-inch solid or honeycomb-core steel, or a 20-minute fire-rated door, with self-closing and self-latching hardware.
The garage door infill itself, meaning the new framing, foundation, wall, and weatherproofing that fill the old opening, is a detail reviewers look at closely. Keeping “just a little storage” is a real code decision, not a throwaway one, and it changes how you handle the old garage door frame and the surrounding garage structure.
Electrical System, Smoke/CO Alarms, and Energy Compliance
Electrical work is more than adding a few outlets. Habitable rooms need receptacle spacing so that no point along a wall’s floor line is more than 6 feet from an outlet. A small bathroom needs at least one 20-amp branch circuit for its receptacles. Load calculations use a basis of at least 3 VA per square foot for lighting and general-use receptacle loads, plus GFCI and AFCI protection where the adopted code requires it. Even basic electrical for a converted room usually means new circuits, and a garage was never wired as living space, so the existing electrical system sometimes needs a service upgrade.
Safety alarms come with the permit. On permitted alterations, smoke alarms are required as they would be for a new dwelling. Carbon monoxide alarms are required outside sleeping areas where fuel-fired appliances are present and in dwellings with attached garages, so a conversion can trigger whole-home alarm upgrades.
Energy compliance is where many conversions stumble. A garage wasn’t built as conditioned space. Under the adopted energy code (IECC-based, and Title 24 in California), the walls, ceiling or roof, floor or slab, windows, exterior doors, air sealing, and HVAC all have to be evaluated and documented. Getting this right is also what makes the space comfortable year round. This is one of the biggest reasons plans that look complete still get corrections.
Slab Moisture and Existing Conditions
Living space needs moisture control under the floor. Current IRC slab provisions call for a minimum 6-mil polyethylene or approved vapor retarder, with joints lapped at least 6 inches, between the slab and the base course or subgrade. Many existing garage slabs, including a plain concrete slab floor, were never built with that.
Don’t assume the concrete floor you have can stay as-is. Whether it works depends on what’s under it, how it drains, and what the finished floor assembly adds. Treat the garage floor slab as a pre-design investigation item, something to check before you commit to a layout, not something to discover mid-construction.
Existing Garage Conditions That Can Derail Approval
This is where field experience earns its keep. The same handful of existing conditions turn a smooth conversion into a correction loop, and catching them during discovery is far cheaper than catching them at plan review or during framing.
- Low clear ceiling after floor build-up: The raised floor and insulation push finished height under 7 feet. Correction risk on room size and height.
- Sloped slab: The garage floor pitches toward the door. Leveling adds height loss and cost.
- No known vapor retarder: The slab may lack under-slab moisture protection, so the plan needs a strategy.
- Undetailed garage door infill: Reviewers reject vague “fill opening” notes. The framing, foundation, and wall assembly must be drawn.
- Undersized or unverified foundation: The garage footing may not support habitable loads without confirmation.
- Framing not built for habitable use: Existing walls or roof framing may need structural upgrades.
- No legal egress window: A bedroom without a compliant escape opening won’t pass.
- Panel capacity issues: The existing electrical system may not carry new HVAC, kitchen, or laundry loads.
- Long plumbing runs: A bath or kitchen far from existing plumbing lines adds scope and cost.
- Fire-separation conflicts: Partial conversions create separation details that must be resolved.
- Unpermitted prior work: Earlier changes without permits complicate the whole submittal.
Finding these during design is the difference between a project that moves and one that stalls in resubmittal. Upfront work saves downstream time.
What Goes Into a Permit-Ready Garage Conversion Plan Set?
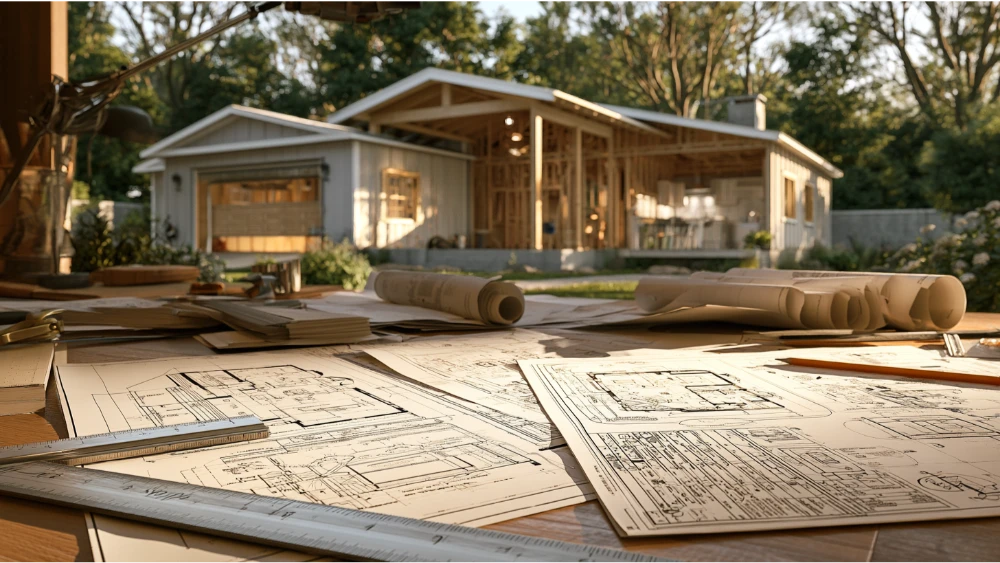
A permit-ready plan set answers the reviewer’s questions before they ask them. That’s what “structured for approval” means: every code category the building department checks is already resolved and drawn. A complete garage conversion plan set generally includes:
- Cover sheet and code summary
- As-built and existing conditions plan
- Demolition plan
- Proposed floor plan
- Site plan, where the jurisdiction requires one
- Door and window schedule
- Egress calculations
- Light and ventilation calculations
- Wall, ceiling, floor, and garage door infill details
- Structural notes and details, or engineering coordination
- Electrical plan, including task lighting and lighting fixtures where the layout calls for them
- Mechanical and HVAC plan
- Plumbing plan, if a bath, kitchen, or laundry area is included
- Energy compliance documentation (Title 24 in California)
- Smoke and carbon monoxide alarm locations
- Fire-separation details
- Construction notes tied to the adopted code
Each sheet exists to close a question the reviewer would otherwise raise as a correction. That’s the whole point of a code-compliant set: fewer resubmittals, faster approval, and a clear path to occupancy. A successful conversion runs on this discipline. Sparrow Design & Plans reports a 98% approval rate within two submissions, which comes from building the set this way rather than drawing first and reacting to comments later.
What If Your Garage Was Already Converted Without Permits?
An unpermitted conversion is a common situation, and the first rule is: don’t assume finished space is legal. A converted garage that was drywalled and turned into a bedroom years ago may have no permit record, no egress window, and no energy documentation behind the walls.
When you bring it to the building department, they’ll often require plans that show the existing space and the work needed to bring it up to code. That can mean selectively opening walls, floors, or ceilings so an inspector can verify framing, insulation, wiring, and separation that are otherwise hidden. It’s how they confirm what was actually built.
The stakes go beyond the permit. Unpermitted work can affect resale, appraisal, financing, insurance, and your legal right to occupy the space. Fannie Mae appraisal guidance directs appraisers to comment on additions that lack required permits, including how they affect market value. So an unpermitted conversion can quietly reduce your home value at the exact moment you’re trying to sell or refinance. Getting it permitted and documented protects the property value you already have.
Garage Conversion Costs and Your Garage Conversion Budget: What Actually Moves the Number
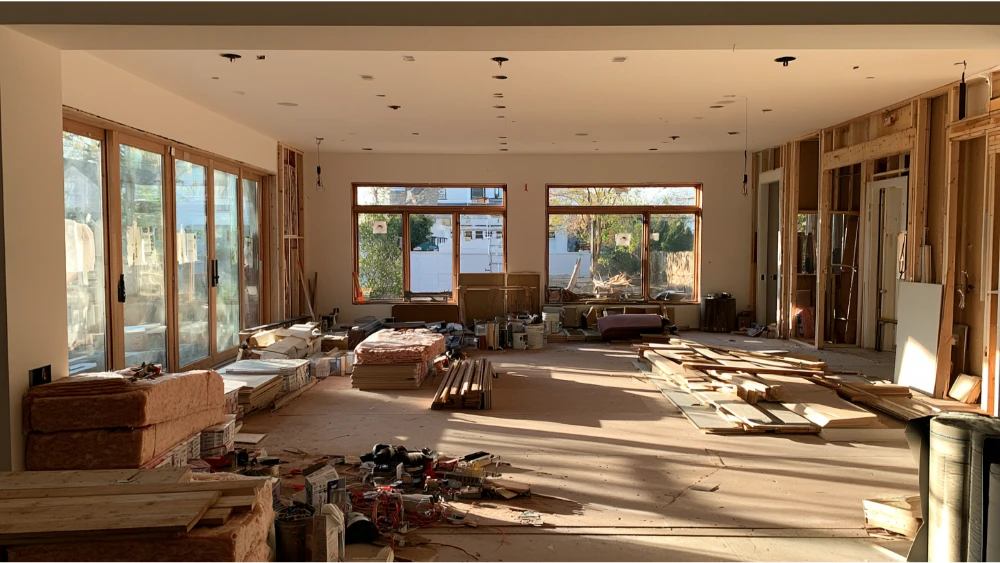
Garage conversion costs vary too widely by location and condition to quote, but the drivers are predictable. Knowing them helps you set a realistic garage conversion budget, understand a fixed-price quote, and see where scope can grow. Most garage conversions land somewhere on a range driven by how much of the structure has to change and how many new systems you add. What raises or lowers the overall project cost:
- Attached vs. detached: Detached conversions often need longer utility runs and independent systems.
- Room vs. bedroom vs. ADU: More independent facilities mean more scope. A simple home gym or storage room costs far less than a full in law suite.
- Bathroom, kitchen, or laundry: Each adds plumbing, electrical, and ventilation work.
- Utility distance: How far new plumbing lines and circuits have to travel to reach the space.
- Slab and foundation condition: Leveling the garage floor, moisture control, or footing work.
- Egress and window work: Cutting and framing a compliant escape opening.
- Energy upgrades: Insulation, windows, air sealing, and HVAC to meet the energy code.
- Fire separation: Added detailing when part of the garage remains.
- Panel capacity: Whether the existing electrical system can carry new loads.
- Structural repairs: Bringing framing or foundation up to habitable standards.
- Material costs: The finishes and assemblies the design specifies.
- Labor costs: How much skilled trade work the scope demands, which rises with plumbing, electrical, and structural changes.
- Local permit and impact fees: Set by the jurisdiction, not the drafter.
A basic conversion of a two car garage into a single functional living space sits at one end of that range, while a full self-contained ADU sits at the other. Roughly speaking, project cost tracks the project’s complexity: about half the drivers above come from the systems you add, and half from the condition of the space you start with. You can save money by choosing a simpler use, keeping new plumbing close to existing lines, and pinning down the project scope before construction starts. A transparent, fixed-price quote prices these knowns up front, which is how you avoid surprise charges once the work begins and how you keep the final cost predictable.
Garage Conversion Ideas That Match the Code Path
Not every use carries the same code weight, so it helps to line up garage conversion ideas with how hard each one is to approve. Most garages can support several of these directions. Some of the most common ways of converting your garage:
- Quiet home office: Stays part of the main house. Lightest scope, since no sleeping-room egress or independent kitchen is involved, and soft lighting makes it a comfortable dedicated space to work.
- Home gym or media room: Similar to an office. A home gym mostly needs light, proper ventilation, and an electrical system sized for equipment.
- Extra bedroom: Adds egress and sleeping-room rules, so plan for a legal window. A converted room that once held only an air mattress for guests becomes a real bedroom once it’s approved.
- Guest suite or private suite: A private suite with a small bathroom adds plumbing but can stay part of the house if it has no kitchen. Giving family their own space is a common goal here.
- In law suite or rental ADU: Full independent facilities and separate access. Heaviest scope, and it can create extra income if your jurisdiction allows a rental unit.
Turning an underused garage into a rental ADU is the path that can generate rental income, and that rental income is often what justifies the heavier scope. Whichever direction you take when converting your garage, the code path follows the use, and a quality garage conversion adds square footage that appeals to future buyers. Decide the use first, then design within the constraints it triggers.
The Approval-First Checklist Before You Start (continued)
- Confirm the window, light, and ventilation strategy
- Verify panel capacity for new electrical loads
- Assess plumbing runs if adding a bath, kitchen, or laundry
- Review fire-separation requirements if any garage use remains
- Rule out unpermitted prior work on the structure
- Line up a permit-ready plan set before construction starts
Working through this list before you hire a contractor or commit to a layout is what separates a garage conversion that sails through plan review from one that stalls in resubmittal. Every item on it maps back to something a reviewer will check regardless of how the finished room looks — zoning, structure, egress, fire separation, energy compliance, and moisture control don’t go away because the drywall is painted and the furniture is in.
The garage conversions that move fastest are the ones where these questions get answered on paper, before framing starts, not discovered mid-construction or flagged in a correction letter. A permit-ready plan set built around code compliance from the outset is what turns “finished” into “approved” — and approved is the only version of the project that actually counts.
Frequently Asked Questions
Do I need a permit to convert my garage into living space?
Yes. Any garage conversion that changes the space from vehicle or storage use into habitable living space requires permits and building department approval. Finished doesn’t mean legal, a converted garage that looks move-in ready but was never inspected or signed off can still count as illegal living space, which creates problems at resale, appraisal, and refinancing.
How long does it take to get a garage conversion approved?
Timelines vary by jurisdiction and project scope, but the biggest factor within your control is how complete your plan set is on first submission. A plan that resolves zoning, egress, fire separation, energy compliance, and existing conditions upfront moves through review with far fewer correction cycles than one that leaves gaps for the reviewer to flag. That’s the difference between a smooth approval and a project stuck in resubmittal.
Can I convert my garage into an ADU, or does it have to stay part of the main house?
It depends on what you build. If the new space has its own kitchen, bathroom, sleeping area, and a private entrance that doesn’t route through the main house, it functions as an accessory dwelling unit rather than a room addition. ADU status changes the zoning review, permit scope, and utility requirements, so it’s worth deciding early, a bedroom and an ADU are not the same submittal, and your local jurisdiction ultimately determines whether your lot qualifies.

Leave a Reply