

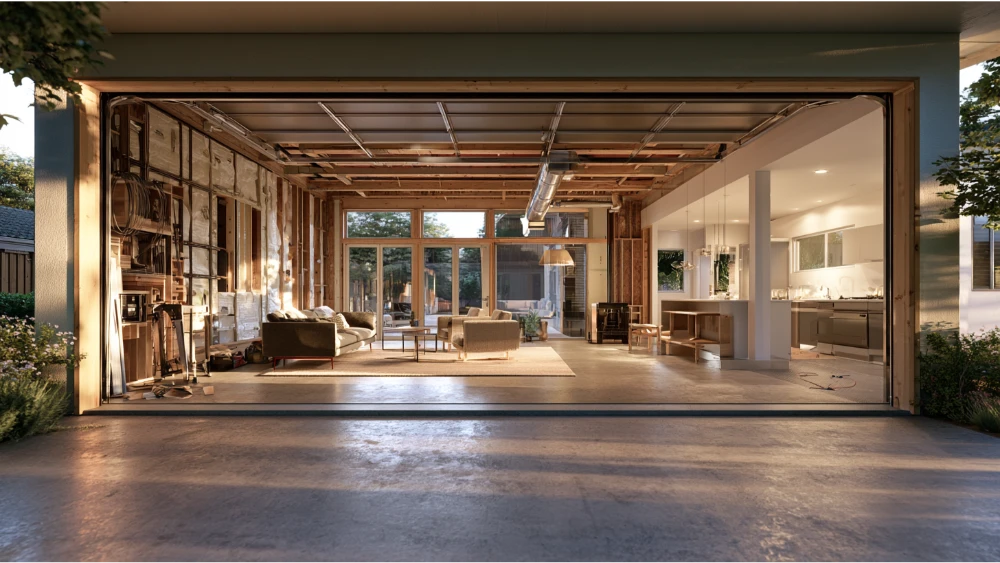
Key Takeaway
Garage conversion cost typically runs $25 to $75 per square foot, with total project costs ranging from about $6,000 for a basic flex room to $100,000 or more for a full ADU with kitchen, bathroom, and independent utilities. The final price depends heavily on which of four approval paths your project falls into and what your local building department requires. A plan set built around those requirements upfront is the most reliable way to control your budget.
A basic garage-to-living-space conversion in the U.S. commonly runs $25 to $75+ per square foot, which puts many jobs somewhere between roughly $9,659 and $51,659 according to current national cost guides. Simple flex-room conversions can start around $6,000 to $15,000. Full ADU-scope conversions with a kitchen, bathroom, and separate utilities can reach $50,000 to $100,000+.
This guide is for homeowners and builders trying to build a real budget before requesting bids or submitting to the building department. The range is wide for one reason: garage conversion cost depends on what use you are pricing and what the building department will require to approve it. That is the spine of everything below. And these are national averages that shift with local labor and material costs, so treat any number here as a starting point and refresh your bids before you commit.
Why Garage Conversion Cost Estimates Vary So Widely
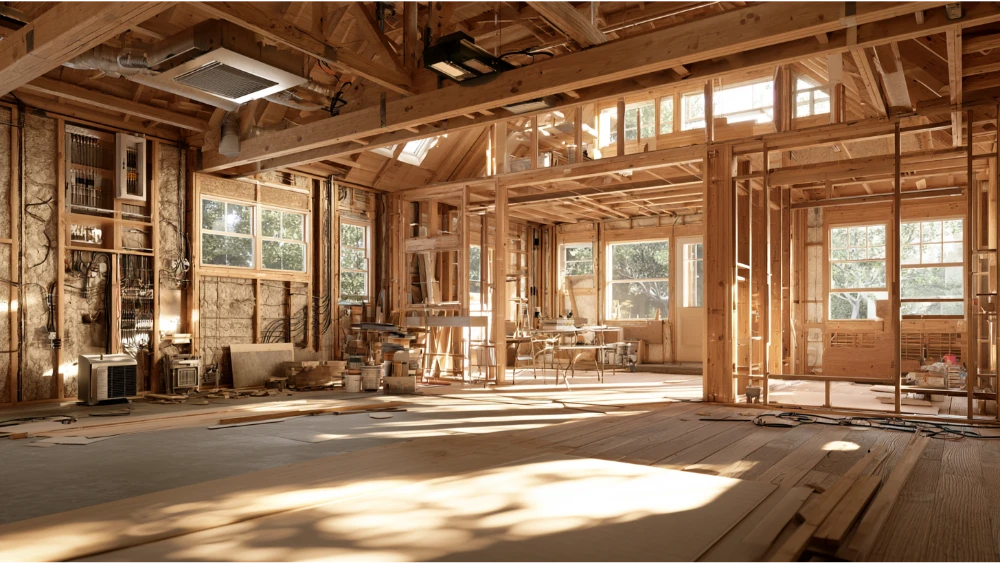
Almost every garage conversion falls into one of four approval paths. Each path adds code triggers, and each trigger adds cost.
- Finish the garage but keep it a garage. Drywall, paint, maybe a mini-split. Lowest scope.
- Convert to general living space. Now the space has to meet habitable-room requirements.
- Convert to a legal bedroom. Egress, heating, and ceiling height come into play.
- Convert to an ADU or apartment. Independent kitchen, bathroom, HVAC, and life-safety systems.
Adding plumbing work pushes any of these up fast. Material choices and local labor costs swing the rest. Here is the point most cost guides skip: the expense that hurts is not the drawing. It’s a missed code requirement discovered during plan review, after money has already moved. A low quote is no saving if the plan set fails review and comes back with corrections. The cost that matters is the cost of getting approved. When you understand which of the four paths you’re on, garage conversion costs stop being a mystery and start being something you can plan around.
Garage Conversion Cost by Project Type
Intended use is the single biggest cost driver. The same 400 square feet of garage space can cost $8,000 or $80,000 depending on whether you’re building a home office or a rentable unit. Here’s how national guides break it down by project type, and how much garage conversions cost across the common uses.
| Project type | Typical cost range | Main cost driver |
|---|---|---|
| Finished flex / office room | $5,000 – $10,000 | No plumbing, minimal utility work |
| Bedroom | $5,000 – $17,000 | Egress, heating, ceiling height |
| Living room / general living space | $15,000 – $30,000 (mid-range) | Insulation, HVAC, full finish |
| Bathroom addition | Higher, plumbing-driven | New water, drain, and vent lines |
| Kitchen or kitchenette | $6,000 – $54,000+ | Plumbing, electrical, ventilation |
| ADU / apartment / in-law suite | $20,000 – $100,000+ | Full independent unit and life-safety |
These figures come from national cost databases and vary by region. Use them to frame the conversation, not to price your job. The conversion costs you actually pay depend on how much of the garage’s existing shell you can reuse and how much new system work the code forces you to add.
How Much to Convert a Garage into a Bedroom?
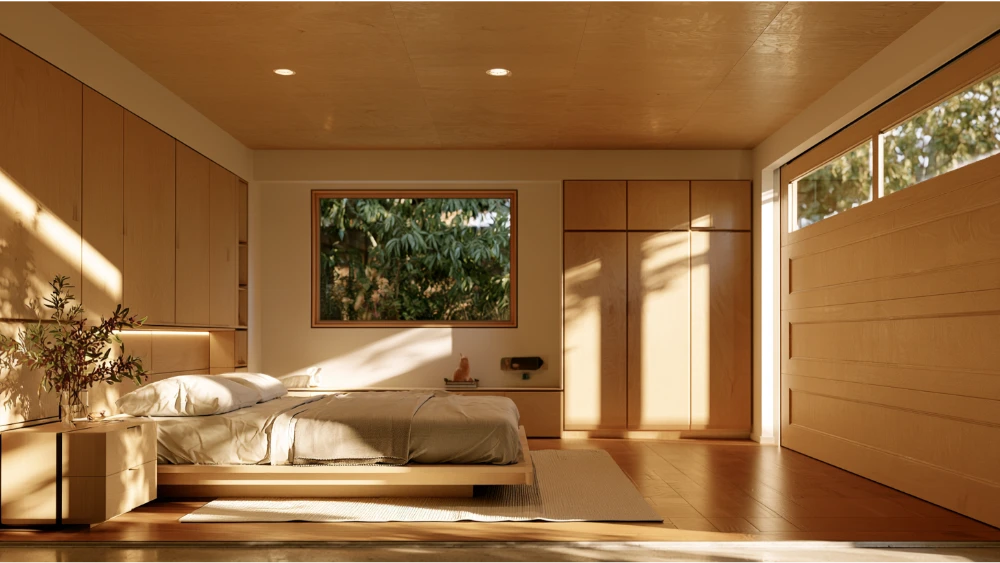
Expect roughly $5,000 to $17,000. The jump from a “finished room” to a “legal bedroom” is where the conversion cost climbs. A sleeping room needs an emergency escape and rescue opening, which usually means cutting in an egress window or door. It also needs minimum ceiling height and heating capability. Closet expectations vary by jurisdiction. A room that looks finished isn’t a legal bedroom until it meets those triggers, and that difference is exactly what a plan reviewer checks.
Basic Home Office Conversion: Turning a Garage into a Living Room or Workspace
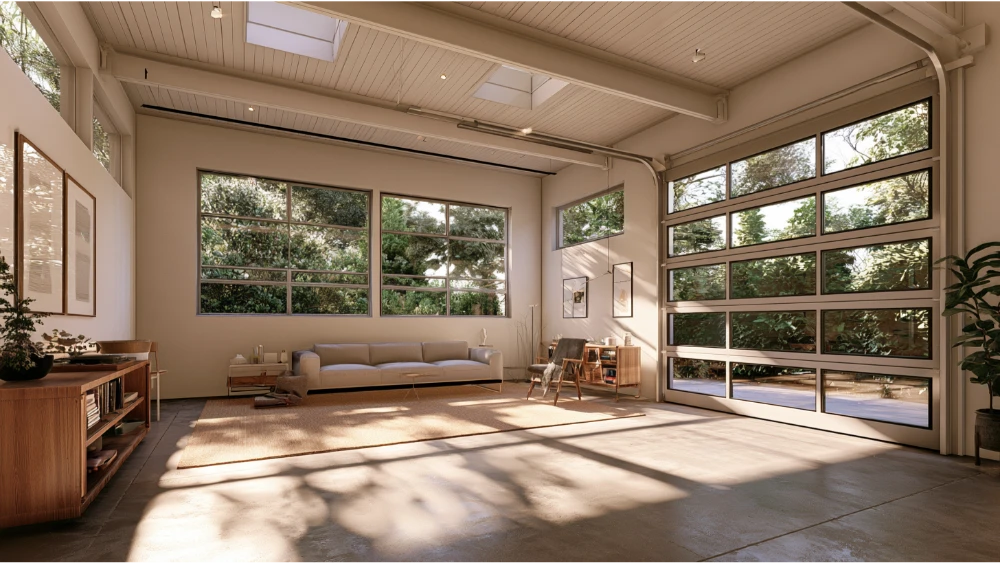
This is the lowest-scope path, commonly $5,000 to $10,000. A basic home office conversion has no plumbing work, no kitchen, and minimal utility work, which keeps the budget down. You’re mostly paying for insulation, drywall, flooring installation, electrical outlets, and a heating source. It’s the fastest way to add extra living space without triggering the heavier code items. Because the electrical system work is limited to added outlets and a heating circuit, the project cost stays near the bottom of the range for garage conversion projects.
How Much to Convert a Garage into an Accessory Dwelling Unit, Apartment, or Guest Suite?
Budget $20,000 to $100,000+. An accessory dwelling unit has to function as an independent home: sleeping, cooking, a bathroom, HVAC, and code-compliant life-safety features. That full utility scope is what drives the number. A guest suite intended for family or long-term visitors often lands in the same range once it includes cooking and bathroom facilities. Many owners pursue it anyway because even a rental unit can bring in roughly $1,500 to $2,000 per month depending on the market, and a legal rental unit is one of the most direct ways a converted garage can generate rental income. We cover the ADU path in more detail below and in our dedicated ADU cost article.
Average Garage Conversion Cost by Garage Size
Size sets a baseline, but it stops mattering once plumbing and ADU requirements enter the picture. The average garage conversion cost tracks square footage only until the code and utility scope takes over.
| Garage size | Approximate area | Typical conversion range |
|---|---|---|
| One-car garage | ~240 sq ft | $6,000 – $18,000 basic / up to $25,000 typical |
| Two-car garage | ~440 sq ft | $11,000 – $33,000 basic / $15,000 – $50,000 |
| Larger detached garage | 500+ sq ft | Higher, more utility runs |
Attached and detached garages price differently. A detached garage usually means longer utility connections for water, sewer, and electrical, plus its own egress and separation considerations. That distance adds trenching and labor expenses. A single car garage conversion may only need a short electrical wiring run to tie into the main panel, while a detached two car garage conversion may require a new subpanel and a fresh service run. Once you add plumbing or aim for an independent unit, the code and utility scope drives the budget far more than raw square footage does. A small ADU can cost more per square foot than a large finished flex room, and a larger garage does not automatically mean a higher price when its use stays simple.
What Are You Really Paying For? The Approval Path Behind the Budget
A garage conversion budget is more than labor and materials. It includes the work that makes the space legal: plan set preparation, code research, permit-ready sheets, submittal support, and any corrections or resubmittals the building department requests.
Most drafting shops hand you a plan set and disappear. The plan set that actually protects your budget is one structured to pass plan review, where the reviewer’s likely comments have been anticipated and answered before the plans ever reach the counter. Approval is the real product, not the drawing.
The local building department is a stakeholder in your project, not a formality at the end of it. Its requirements shape the scope, the timeline, and the final price tag. When the plan set is built around what that department requires, the budget becomes real instead of a guess. That’s the difference between a quote you can trust and a quote that unravels the first time it hits plan review. We don’t just draw plans. We prepare plan sets structured to get approved.
Garage Conversion Cost Breakdown: Key Factors Most Homeowners Miss
The biggest surprises come from work the existing garage was never built to support. A garage is designed for a car, not for people living in it, so bringing that garage space up to residential standards touches systems that aren’t there yet. Here is the cost breakdown of the line items that catch owners off guard.
- Slab leveling and moisture control. A garage concrete floor slopes toward the door for drainage and often needs leveling, plus moisture and drainage fixes before flooring goes down.
- Insulation. Most garages have none to residential standards. You’ll be adding insulation to meet the energy code (Title 24 in California, an equivalent energy code elsewhere).
- HVAC or a mini-split. The space needs a permanent climate control system that ties into or supplements the home’s system. Sizing these HVAC systems correctly is what keeps the converted space comfortable year round.
- Electrical. Panel capacity, load calculations, new electrical wiring, and added outlets to meet building codes for a habitable room. On larger conversions the complex electrical work can require a subpanel, which raises labor costs.
- Plumbing. Any bathroom or kitchen means trenching the slab and running new supply, drain, and vent lines. This plumbing work is often the single most expensive trade in the project.
- Utility connections. Detached conversions may need new water, sewer, gas, and electrical runs from the main house or the street, and those utility connections add trenching and permitting.
- Egress. Cutting in egress windows or a compliant door for sleeping rooms.
- Fire separation. Gypsum board assemblies where living space meets any remaining garage.
- Exterior wall and windows. Removing the garage door and framing a finished, insulated exterior wall in its place, often with energy efficient windows and matching lighting fixtures for the new room.
Labor costs typically run about half the overall project cost, and material costs swing the rest. Utility upgrades and electrical upgrades alone can add $3,000 to $15,000. These are the line items that turn a $12,000 estimate into a $30,000 project when they surface late as unexpected costs, which is exactly why they belong in the plan set from the start. Knowing these key factors upfront is also how you save money, because a scope that’s fully drawn before construction leaves no room for a mid-project change order.
Permit and Building Codes That Drive Garage Conversion Costs: Cost Factors to Plan For
Converting a garage changes it from parking and storage to habitable use. That change of occupancy is what triggers a permit, and it means inspections to verify the work meets code. In most places you cannot legally skip this step, and building permits are one of the first cost factors to plan for.
The 2024 International Residential Code requires a permit to alter an existing structure or change its occupancy. The IRC is the model code used or adopted in 49 states plus the District of Columbia and U.S. territories, but jurisdictions amend it when they adopt it. That’s why two building departments working from similar base building codes can still interpret requirements differently, and why local plan review matters. Permit fees commonly run $500 to $2,000, with one national source citing an average around $1,400 and complex projects reaching $10,000. Fees are location-dependent, so confirm yours locally. These building permits are part of the total cost even though no drywall or electrical wiring rides on them.
Room Size, Ceiling Height, Light, and Ventilation
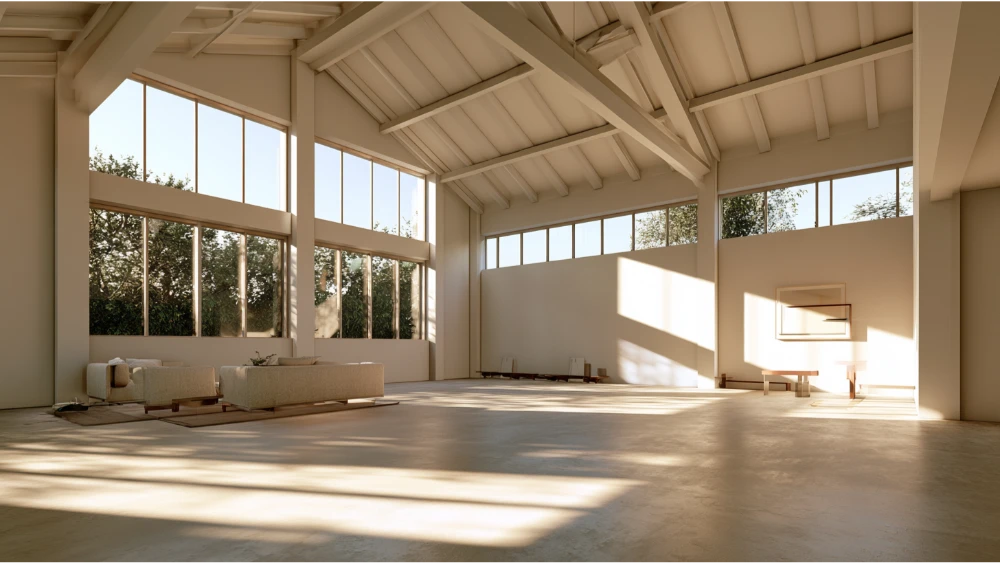
Under the 2024 IRC, habitable rooms generally need at least 70 square feet of floor area and must be at least 7 feet in any horizontal dimension, with exceptions like kitchens. Ceiling height for habitable space and hallways is generally 7 feet minimum, dropping to 6 feet 8 inches for bathrooms and laundry rooms. A studio apartment layout still has to hit these same minimums per habitable space. Habitable rooms also need natural light through glazed openings equal to at least 8% of floor area, and openable area for ventilation of roughly 4%, unless artificial light and mechanical ventilation are provided. Windows aren’t optional decoration here. They’re a code item, and cutting them into a masonry or framed garage wall adds to the conversion costs.
Egress, Heating, and Alarms
Every sleeping room needs at least one emergency escape and rescue opening. That opening must give 5.7 square feet of net clear opening (5.0 square feet for grade-floor openings), with a minimum 24 inches high and 20 inches wide, and a sill no more than 44 inches above the floor. In qualifying climates, the space needs heating capable of maintaining 68°F. Smoke alarms and carbon monoxide alarms are required, especially where a garage or fuel-fired appliance communicates with the dwelling. Wiring these alarms is part of the electrical work every habitable conversion carries.
Garage-to-Dwelling Fire Separation
If any part of the structure stays a car garage, code requires a fire separation between it and the living space. That commonly means 1/2-inch gypsum board on the garage side, and 5/8-inch Type X gypsum board where habitable rooms sit above the garage. This is a real material and labor cost, not a formality, and it’s a frequent correction item when a plan set overlooks it.
Garage Conversion vs. ADU: Why the Cost Jumps
Fannie Mae defines an accessory dwelling unit as a smaller additional living space on the same lot as a single-family home, with independent living, sleeping, cooking, and bathroom facilities. That definition is why the cost jumps. An ADU is a complete home, so it carries full utility scope, a kitchen and bathroom, dedicated HVAC, life-safety systems, and a separate entrance where the local jurisdiction requires one. The plumbing work and utility connections that a basic conversion avoids are all mandatory here.
Garage-to-ADU conversions commonly land at $20,000 to $100,000+. For broader context, the 2025 Cost vs. Value Report lists a national average ADU job cost of $166,406, resale value of $68,656, and about 41% recouped. That figure covers full ADU builds, not garage conversions specifically, but it shows how much value the market assigns to a legal, independent unit. With rental income potential of roughly $1,500 to $2,000 per month, many owners find the math works. For a full breakdown, see our dedicated ADU cost article.
Does a Converted Garage Add Value to Your Home?
Yes, when it’s done legally and permitted. National sources put the recoup at around 80% of conversion cost, and a well-designed converted garage broadens your appeal to buyers who want the extra room. Converting a garage on an attached garage footprint is also cheaper than a ground-up addition, since the shell already exists, which is one way the project can save money against building new and add significant value.
The catch: unpermitted work can hurt you at resale, appraisal, and with insurance. An unpermitted converted garage may not count as legal living space or added square footage, which means an appraiser can’t credit it toward property value and a buyer’s lender may flag it. The value only lands if the space is legal. If you’re dealing with existing unpermitted work, our guide on unpermitted garage conversions walks through the options.
How to Compare Garage Conversion Quotes Without Getting Burned
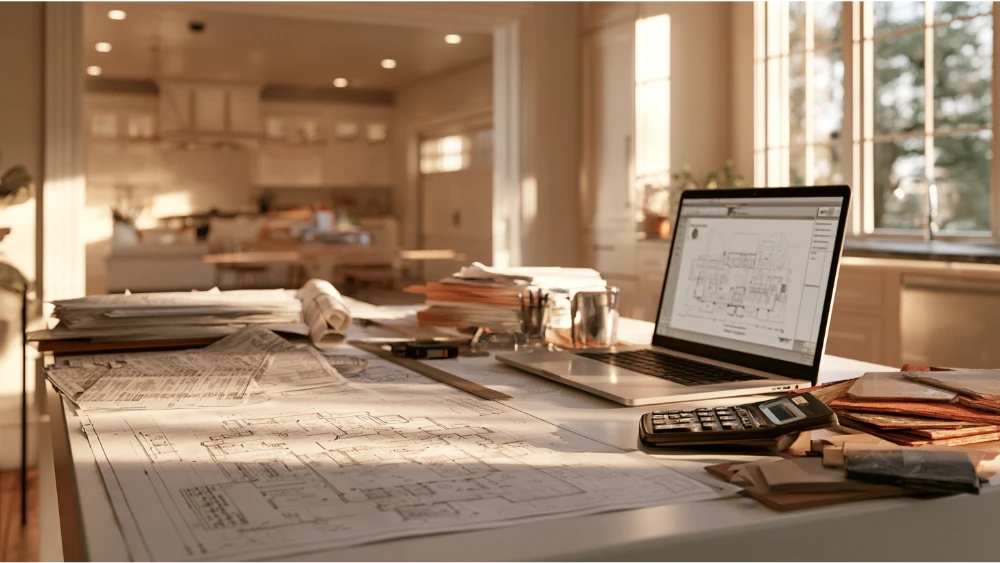
Quotes come back wildly different because bidders are pricing different scopes. One contractor is quoting a finished room. Another is quoting a code-compliant, permitted living space. Comparing them side by side is comparing two different projects. Before you judge any bid on price, ask the same questions of everyone:
- Is a plan set included, or do I supply it?
- Is permit submittal to the building department included?
- Are corrections and resubmittals included if the reviewer has comments?
- Does the price include HVAC, electrical work, plumbing work, insulation, egress, and any code upgrades?
- Are the utility connections priced, especially trenching for a detached garage?
- Will the finished space be legal for the use I intend, whether that’s a bedroom, a rental, or an ADU?
A quote that leaves out plans or permits isn’t a lower cost compared to a complete one. It’s just incomplete, and the missing scope shows up later as a change order or a failed inspection. The quote that includes the approval path is the one you can actually plan a budget around. Fixed-price and transparent means you know the number before work starts, not after.
How to Avoid Surprise Costs When You Convert a Garage
Start with a feasibility review before you fall in love with a layout. Knowing what your jurisdiction will require, and whether your garage space can meet it, tells you which of the four approval paths you’re really on. From there, build the plan set around the building department’s requirements so the reviewer’s likely comments are answered upfront. That upfront work is what prevents the costly mistakes and expensive back-and-forth that derail most garage conversion projects. Then get a fixed-price, transparent quote for the plans so there’s no guesswork on that line. Don’t build your whole budget on a construction estimate that ignores plan review, because that’s where the surprises hide. Getting the labor costs, the electrical wiring scope, and the utility connections drawn correctly the first time is the most reliable way to save money on the conversion process and the total cost.
Do I need a permit to convert my garage?
How much does it cost to convert a garage into a bedroom?
How long does a garage conversion take?
What is the most expensive part of a garage conversion?
Can unpermitted garage conversions cause problems later?
Start Your Garage Conversion With Clarity
The real cost of a garage conversion is the cost of getting it approved. Sparrow Design & Plans prepares permit-ready, code-compliant plan sets structured to pass plan review, with a 98% approval rate within two submissions and a typical two-week turnaround. We’re licensed and insured, and our construction consultations are free because we’d rather help you understand the scope than watch you spend on a space that can’t be approved.
Tell us about your project and get a fixed-price, transparent quote for your plans. Get your free quote and move forward knowing exactly what your conversion needs.


Leave a Reply