

Key Takeaway
Small house design and plans typically cover compact site-built homes under 2,000 square feet, but your lot conditions, local zoning, and adopted building code determine what is actually buildable before any floor plan matters. A permit-ready plan set includes structural, energy, mechanical, electrical, and plumbing documentation, not just a layout. Stock plans rarely meet submittal requirements without site-specific revisions.
A good small house plan starts with constraints, not a floor plan. Before you pick a layout, your lot, your jurisdiction, your adopted code, energy requirements, and structure all shape what’s actually buildable. A set of floor plans only becomes useful once it turns into a permit-ready, code-compliant plan set your building department can review and approve. Most drafting content helps you browse compact house plans. This guide is for homeowners, builders, and ADU builders planning a smaller home who want to get from idea to approved plan set without landing in a correction loop.
What Counts as a Small House Plan?
“Small house” is a market term, not a code category. On most plan sites, it means a compact site-built house under about 2,000 square feet, and some editorial content uses under 1,500 square feet as the practical cutoff. Tiny homes are often described as under 1,000 square feet, and the 2024 International Residential Code includes an Appendix BB for tiny houses of 400 square feet or less, though that appendix only applies if your jurisdiction adopts it. Across the small house category, the square footage range is wide enough to cover everything from a studio-scale build to a modest family home.
None of these labels matter to a plan reviewer. Your building department cares about occupancy, structure, site conditions, utilities, egress, and energy compliance. The interest in small homes is real, not just a style trend: the Census Bureau reported the median new single-family house sold in 2025 was 2,194 square feet, and that number has been drifting down for years. Many buyers now want a smaller footprint, lower operating costs, and a home that fits how a family actually lives. For first time buyers especially, a well-planned starter home can be the perfect choice.
Small House vs. Tiny Home, Manufactured Home, and Park Model RV
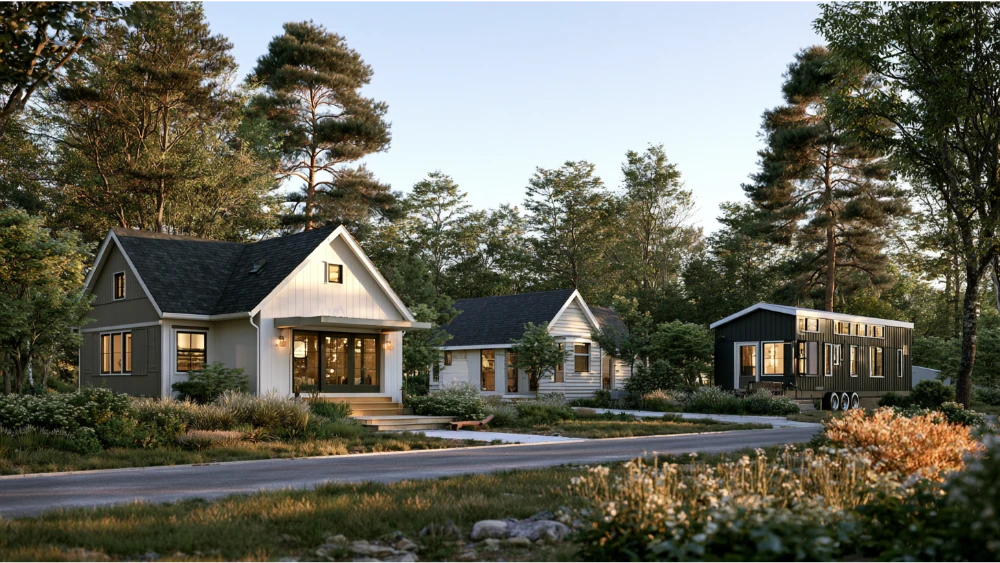
People searching for small house plans are often comparing very different building types without realizing the review paths don’t match. Know which one you’re on before you buy anything.
| Type | Rough size | Review path |
|---|---|---|
| Site-built small house | Under ~2,000 sq ft | Standard residential plan review under your adopted code |
| Tiny house | 400 sq ft or less | 2024 IRC Appendix BB, only where adopted |
| Manufactured home | At least 320 sq ft | Built to the federal HUD Code on a permanent chassis |
| Park model RV | Not over 400 sq ft | Recreational/seasonal use, not a permanent dwelling |
Modular and prefab homes are built off-site but usually still need local site, foundation, and code review before they’re approved. Picking the wrong path early is one of the most expensive mistakes in this whole process.
Start With the Lot Before the Floor Plans
The lot decides more about your house plans than the layout does. Doing this discovery upfront is what keeps a project out of correction loops later. A plan that ignores the site gets stuck in plan review, and local zoning laws often set the outer edges of what you can build.
Before committing to any layout, get these reviewed for your parcel:
- Setbacks, lot coverage, and height limits
- Water, sewer or septic, gas, and electrical service
- Driveway access, grading, and drainage
- Snow, wind, and seismic design criteria for your area
- Energy code climate zone requirements
- Any HOA or private restrictions
Flood hazard is the clearest example of a site condition that can override a set of floor plans. In a FEMA-mapped Special Flood Hazard Area (tied to the base flood, the flood with a 1% annual chance), new residential construction generally has to be elevated above the base flood level. That single requirement can change your foundation and entry design before you ever draw a room. On compact lots, the same logic pushes many buyers toward a two-story footprint, sometimes with a tuck-under garage to preserve yard space.
Key Features That Make a Small Living Space Work
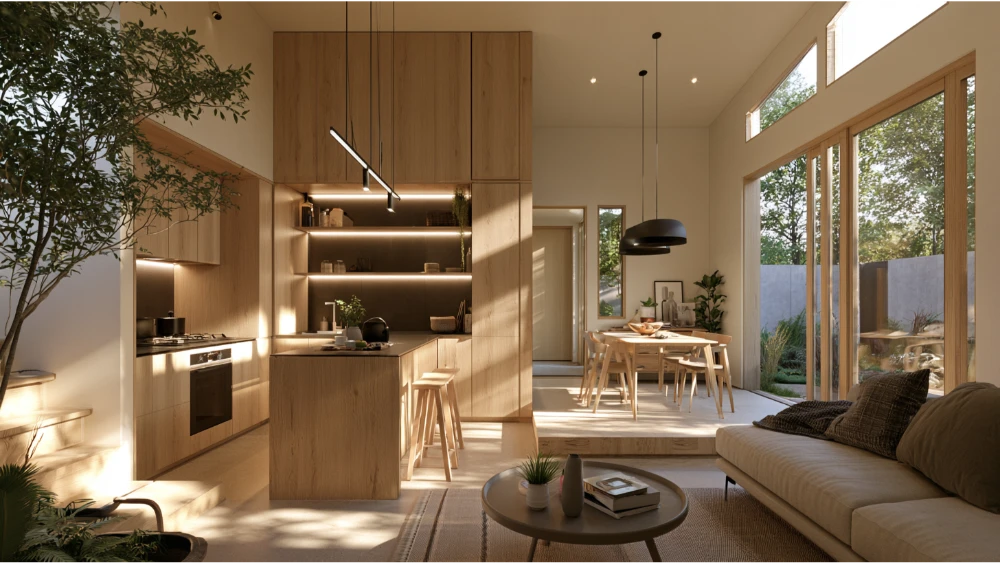
In a small home, every square foot has to work and every clearance still has to meet code. Smart layout is what makes a compact living space feel larger without breaking the budget or the setbacks. These are the key features worth planning for early.
- Keep the footprint simple. Fewer jogs and corners mean cleaner framing and fewer places for error.
- Stack the wet walls. Aligning kitchen, bath, and laundry plumbing saves space and cost.
- Use open concept designs. Merging kitchen, dining, and living area removes barriers and makes the house read bigger. Open floor plan thinking and open layouts help a small space feel generous, and a kitchen island can anchor the room.
- Build storage upward. Full-height cabinetry, built-ins, and a loft or mezzanine for sleeping free up the main level. Smart storage solutions like these help you maximize storage without adding square footage.
- Reclaim square footage. Pocket and sliding doors, plus innovative storage solutions and furniture with hidden compartments, cut wasted space and keep circulation tight.
- Use light and views. Large windows, vaulted ceilings, and a connection to a porch, yard, or garden pull in natural light and extend the space visually. High ceilings add a spacious feel even on a modest footprint.
Small home design rewards multi functional rooms. A guest room that doubles as one of your home offices, a dining nook that seats a full family, and a mudroom that shares the laundry wall all stretch the plan. When you build in multi functional spaces from the start, you make every square foot count. Zoned lighting and flooring can define areas without adding walls, and keeping the plan free of oversized furniture and unnecessary partitions preserves a functional living environment. Think about laundry location, a private master bedroom, mechanical space, and whether you may want to expand later.
One-Story or Two-Story: Which Architectural Style Fits Your Site?
This is a site-and-household decision, not just a style preference.
One-story gives you accessibility, simpler circulation, easier roof and stair planning, and a house that works well for aging in place. Two-story shrinks the footprint, which is often the only way to fit a comfortable home on a narrow lot, and an A-frame or steep-roof plan can put that vertical space to use. The tradeoff: a second story adds stairs, egress requirements, more structure, and longer mechanical runs. Architectural style plays into this too. A modern farmhouse plan, for example, tends to read best with a defined front porch and gable roof, which affects how the footprint sits on the lot. Many buyers want that rustic charm, and covered porches, a rear porch, or a full wraparound porch built from natural materials can carry it. Cozy cottages lean the same way, using natural materials to create warmth. Match the choice to your lot width and how long you plan to live there.
Small House Plans That Stay Energy Efficient
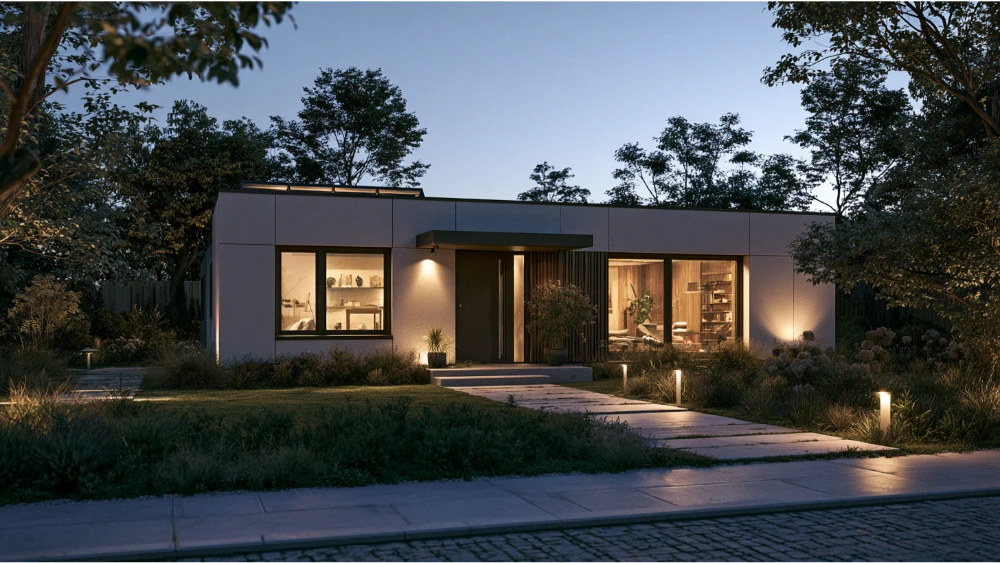
A smaller footprint already helps your energy numbers, but the plan set still has to prove compliance. Insulation values, window U-factors, air sealing, and equipment efficiencies all get documented for review. Building an energy efficient small house is easier when the layout stacks conditioned space tightly and keeps mechanical runs short. Energy efficient features also lower maintenance costs over the life of the home. Compact plans make it practical to right-size heating and cooling, which lowers both first cost and operating cost. For anyone focused on sustainable living, this smaller footprint is one of the biggest advantages, since a compact home carries a lighter environmental impact and stronger energy efficiency overall. None of this is optional at submittal. Your energy documentation is part of the package your building department reviews before approval.
Code Issues That Trigger Corrections on Small House Plans
Compact design leaves less room for error. Clearances that are easy in a big house get tight fast in a small one, and layout-first, code-second thinking is what sends plans back for corrections. These 2024 IRC minimums show up constantly (your adopted code and local amendments control the exact numbers):
- Habitable rooms at least 70 sq ft, except kitchens
- At least 7 ft in any horizontal dimension for habitable rooms, except kitchens
- 7 ft ceiling height for habitable space and hallways
- 6 ft 8 in for bathrooms, laundry rooms, and stair headroom
- Hallways at least 3 ft wide
- Stairs at least 36 in clear width
- Guards where a walking surface is more than 30 in above the floor or grade
- Emergency escape/rescue openings: 44 in max sill height, 5.7 sq ft net clear (5.0 sq ft at grade level)
Egress is the most common failure point. A compact bedroom, a basement room, or a loft-like space fails review when the escape opening is treated as an afterthought. Lofts and sloped ceilings trigger corrections often. And small still means full structural, energy, mechanical, electrical, and plumbing review.
What a Permit-Ready Small House Plan Set Includes
A floor plan helps you visualize the house. A permit-ready plan set helps the building department review it. Those are not the same document, and the gap between them is where money and weeks get lost.
A complete submittal usually includes:
- Cover sheet and code summary
- Site plan
- Floor plans and roof plan
- Exterior elevations
- Building sections and wall sections
- Foundation plan and framing plan
- Structural details and calculations where required
- Window and door schedules
- Electrical, mechanical, and plumbing layouts
- Energy compliance documentation (R-values, U-factors, equipment efficiencies)
- Notes, specifications, and jurisdiction-required forms
If any of these are missing at submittal, expect corrections and a resubmittal before your plan review moves forward.
Can You Use Stock Small House Floor Plans Online?
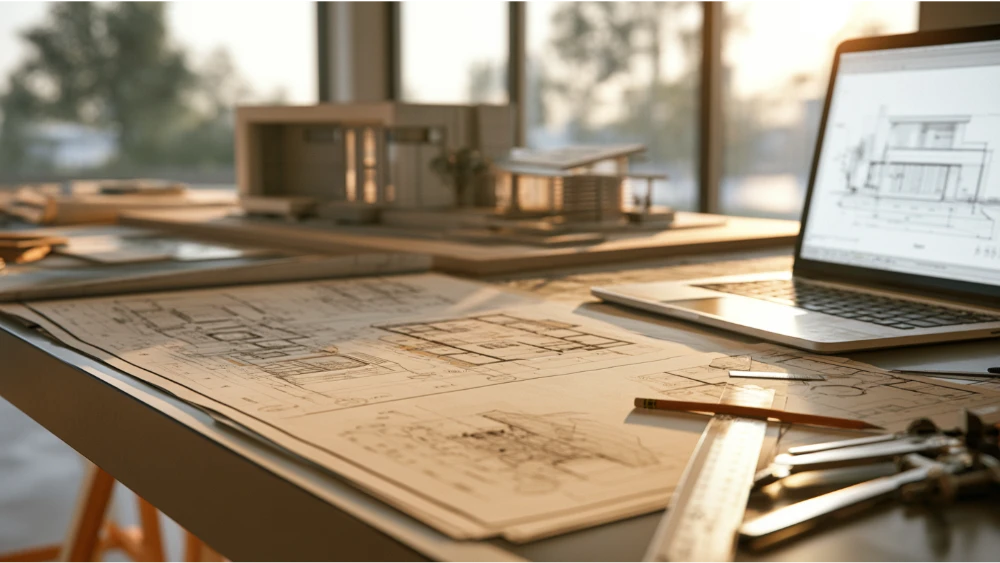
Stock home plans are a fine starting point for style and layout. They usually aren’t submittal-ready. Whether you are drawn to open concept layouts or a defined room-by-room plan, small house floor plans off the shelf share common features but rarely fit your parcel as-is. Before your building department will approve them, most stock sets need work in several areas:
- A site-specific site plan and foundation for your parcel
- Structural loads for your local snow, wind, and seismic conditions
- Energy code compliance for your climate zone
- Local amendments, utility connections, and fire or flood requirements
- Engineering stamps where required
Here’s the warning worth remembering: “permit-ready” on a plan-shopping site often means “complete drawing set,” not “approved by your building department.” You can buy a package and still need major revisions before you can submit. No surprises means knowing that upfront.
How Sparrow Structures Small Home Plans for Approval
Getting stuck in revision loops is the fear behind every small house project. That’s the part we’re built to solve. Most drafting companies focus on delivering plans. We focus on getting your project approved.
- We review your site and jurisdiction requirements first.
- We prepare code-compliant, permit-ready plan sets.
- We coordinate structural and energy requirements.
- We handle corrections and resubmittals.
Whether you’re building a permanent residence, a detached guest house, a vacation retreat, or an accessory dwelling, we help you create a plan set that fits your lot and your family. A well-structured small home is a perfect blend of usable space and code compliance, whether it serves as a vacation home or your dream home. For growing families and downsizers alike, that balance is what makes small homes work. Our plans are fixed-price and transparent, so you know the scope before we start. We’re licensed and insured, with 50+ years of combined experience and 90+ projects behind us. Plan sets typically move on a two-week turnaround, and revisions usually come back within 48 hours. We can’t promise a government approval, but we structure every set to clear review.
Before you buy or build from a small house plan, make sure it can clear review. Tell us about your project and we’ll help you understand what your plan set needs before submittal.
Small House Plans FAQ
What is considered a small house plan?
It’s a market term, usually a compact site-built house under about 1,500 to 2,000 square feet. There’s no national code definition, so the label matters less than your lot, adopted code, and your building department’s submittal requirements.
Can I submit online small house plans for a permit?
Rarely as-is. Stock house plans typically need a site-specific site plan, foundation, structural loads for local conditions, energy compliance, and local amendments before they’re ready for submittal.
What does a permit-ready small house plan set include?
At minimum: a cover sheet and code summary, site plan, floor and roof plans, elevations, sections, foundation and framing plans, schedules, electrical, mechanical, and plumbing layouts, plus energy documentation and any jurisdiction-required forms.
Are lofts allowed in small house plans?
It depends on your adopted code. Where the 2024 IRC Appendix BB is adopted, lofts are addressed directly, but egress, ceiling height, and guards are common correction triggers regardless.
Can Sparrow help if I already bought a plan online?
Yes. We review a purchased plan against your jurisdiction’s requirements and prepare a permit-ready submittal, whether it’s a primary home, a garage conversion, or an accessory dwelling unit. Tell us about your project and we’ll show you what it needs.
Leave a Reply