

Key Takeaway
House blueprints are a coordinated set of construction documents used to communicate a residential project to your building department, contractor, and trades. A permit-ready plan set goes beyond a simple floor plan to include site plans, structural sheets, energy compliance, and more. Most online stock plans require local adaptation before any jurisdiction will accept them for review.
What Are House Blueprints?
House blueprints are the construction documents, or plan set, used to explain a residential project to your building department, your contractor, and the trades who build it. The word “blueprints” no longer means literal blue paper. It means a coordinated package of house plans that shows how the home will be built, including dimensions, materials, and systems. A floor plan is only one piece of that package. A permit-ready plan set is structured for plan review. If you’re planning a house, an addition, an ADU, or a remodel and you’re worried about getting stuck, that distinction is the one that matters most.
House Plans vs. Floor Plans vs. Permit-Ready Plans
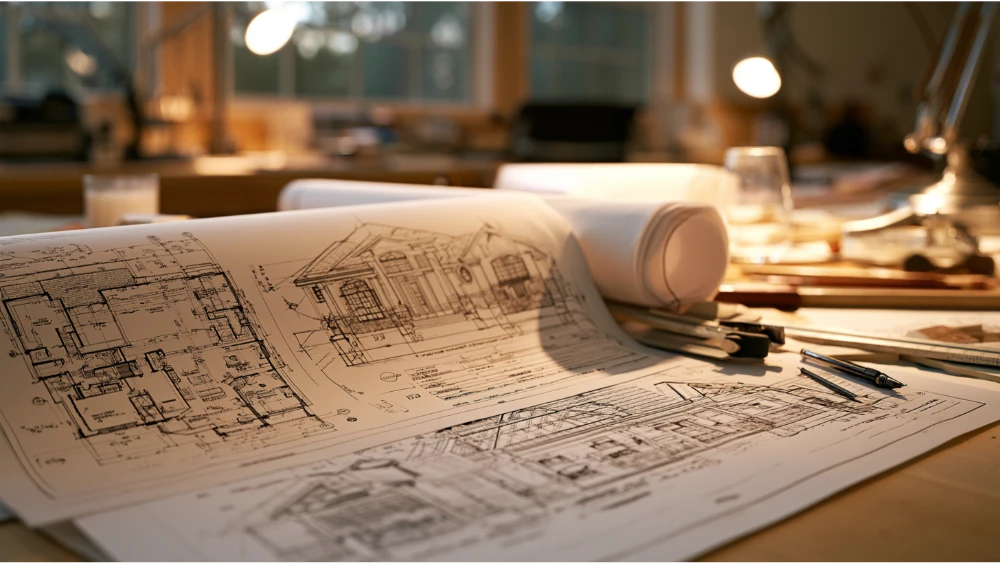
A layout is not an approval package. A floor plan shows how rooms connect, where the bedrooms and baths sit, and how the space flows, which matters for how you actually live in the home. It doesn’t tell a plan reviewer whether the project meets code. House plans and floor plans get confused often, so it helps to see what each set of documents actually does.
| Document | What it shows | What it’s used for |
|---|---|---|
| Floor plan | Room layout, walls, doors, windows, bedrooms, bathrooms | Planning the layout |
| House blueprint / construction drawings | Technical drawings and details | Building and coordination |
| Permit-ready plan set | Code-compliant submittal package | Plan review and approval |
What Does a Building Department Look For in Your Plans?
Plan reviewers read your plans against the adopted code in your area. They’re checking the scope of work, code compliance, the structural path and life safety, site placement, zoning and setbacks, energy compliance, local amendments, and whether the information is complete. Construction documents have to show the location, nature, and extent of the work and demonstrate that it conforms to the code, and a site plan usually shows new construction and distances from lot lines. This is one of the lot requirements many reviewers check first. Many jurisdictions base residential review on an adopted version of the IRC, which applies to one- and two-family dwellings up to three stories where it’s adopted. This applies whether you’re working from new house plans or adapting an older set.
What’s Usually Included in a House Blueprint Plan Set?
A typical permit-ready plan set includes:
- Cover sheet and project data
- Site plan
- As-builts / existing conditions (if remodeling)
- Demolition plan (if applicable)
- Proposed floor plans showing bedrooms, baths, and room features
- Exterior elevations
- Roof plan
- Foundation plan
- Framing and structural sheets
- Building sections
- Wall sections and details
- Door and window schedules
- Electrical plan
- Plumbing and mechanical coordination, where required
- Energy compliance documentation
- Structural calculations or engineering coordination, where required
This is typical, not universal. A larger house with attached garages or a second floor will carry more sheets than a small one, and every added sq ft can shift the structural picture. Detailed, consistent home plans also help builders estimate cost accurately. Conventions like 1/4 inch = 1 foot scale and 18×24 or 24×36 sheet sizes are common practice, not universal legal requirements.
Are Online House Designs Permit-Ready?

Sometimes online house plans are useful starting points. A stock collection can run to tens of thousands of house designs, sorted by style, square footage, number of bedrooms, and garage count, and many can be customized. Browsing that many architectural styles is a good way to gather ideas and inspiration before you commit. But they’re usually not adapted to your lot, jurisdiction, soil, climate, energy code, structural requirements, or local amendments. The designers behind a stock plan built it for a general buyer, not your site. Real photos on a listing show one finished build, not your conditions. Stock-plan sellers themselves advise confirming with your local building department and budgeting for additional local work like site plans, engineering, MEP sheets, and code updates. A stock plan can be a starting point. Adaptation is what makes one submittable.
How Do I Get Project Plans for a House I Already Own?
A few places to look:
- Ask the previous owner
- Ask the original builder or designer
- Check the local building department or records office
- Search past permit records
- Use old plans only as a starting point
- Prepare new as-builts if records are missing or unreliable
Availability varies widely by jurisdiction and the age of the home. Real estate agents and title records sometimes hold old floor plans, but those rarely match what a reviewer needs today. For remodels and additions, old project plans aren’t enough once existing conditions have changed. Accurate as-builts protect your submittal.
Can I Draw My Own House Designs?
Sometimes homeowners can prepare simple residential drawings. Requirements vary by jurisdiction and project type. Structural work, complex additions, hazard areas, or local rules may require a licensed professional, one of the architects or engineers your jurisdiction recognizes, or stamped sheets. There’s no national architecture license. Each state, from Georgia to California, sets its own requirements, and rules change, so check your jurisdiction. One caution: don’t copy plans found online, from a neighbor, or from a past project unless you have the right to use and modify them. Architectural works have been protected by copyright since December 1, 1990.
Why “Complete Enough to Build” Isn’t “Complete Enough to Approve”
A builder may understand exactly what you want to build from a rough set of drawings. A plan reviewer still needs proof that the project meets the adopted code and local requirements. Those are two different jobs. Design intent and builder communication are one thing. Code compliance and a clean permit submittal are another. Most drafting stops at describing the house. We start with what plan review requires and design within it, because approval is the real product, not the drawing.
What Happens After You Submit Blueprints for a Permit?
The path usually runs like this:
- Submittal
- Completeness check
- Plan review
- Correction comments
- Revisions
- Resubmittal
- Approval and permit issuance
- Inspections
- Amended drawings if the approved scope changes
Work has to be built to the approved documents before you break ground and all the way through. Changes that don’t comply must be resubmitted as amended construction documents, so “we’ll figure it out in the field” creates correction and inspection risk. Understanding this building process early keeps surprises off your report from the inspector.
How to Find the Perfect Plan and Avoid Revision Loops
Most delays are preventable with upfront work:
- Research your jurisdiction first
- Confirm zoning and setbacks before design
- Determine your construction budget and square footage early
- Prepare accurate as-builts
- Coordinate structural requirements early
- Include energy compliance early
- Don’t submit a layout-only plan
- Keep the plan set consistent across every sheet
- Respond to reviewer comments quickly and completely
Picking the perfect plan for your lot and your life comes first, then the plans get built out for review. We can assist with modifications so the design fits your ground conditions and your goals. The cost of the plan set is minor next to total construction cost, and the front-end work is what prevents downstream delay. That’s the whole point of a structured, approval-first process, and it’s a commitment we make to every project.
When to Work With a Permit-Ready Drafting Team
It makes sense to bring in a permit-ready team for a new custom home, an addition, a remodel affecting walls, structure, layout, or systems, an ADU or garage conversion, fire or flood damage restoration, adapting a stock plan, or a project already stuck in corrections. Sparrow Design & Plans serves homeowners, builders, remodelers, ADU builders, and developers across the country. Customers come to us to customize a set of drawings to suit their site with confidence, and we hold a 98% approval rate within two submissions as stated on our site, a typical two-week turnaround (not a guarantee), fixed-price transparent quotes, no surprise fees, and we’re licensed and insured. Quality documents give you the best experience possible through review.
Start Your Dream Home Project With Clarity
Tell us about your project and we’ll give you a fixed-price quote and a free construction consultation, no payment required. We think you’ll agree the front-end clarity is worth it. When your timeline is ready, we’ll help you move forward with clarity. If you want to learn more or get ongoing tips for your dream home, our newsletter shares practical guidance on plans, permits, and the review process, and each issue often includes a featured house plan breakdown to show what a permit-ready set really looks like. You can also purchase a full plan set once we’ve confirmed the details, and every page is built for review.
House Blueprints FAQ
Can I find blueprints of my house online?
Sometimes, through records offices or old permit files, but availability depends on your jurisdiction and the age of the home. A quick search of local records is worth trying first, and it’s a helpful step before you spend on anything new. If nothing reliable exists, new as-builts may be needed immediately.
Can I draw my own house blueprints?
Sometimes, for simple work. Structural, complex, or hazard-area projects and local rules may require a licensed professional or stamped sheets. Check your jurisdiction first.
Are house blueprints the same as floor plans?
No. A floor plan is one sheet showing layout, bedrooms, and bathrooms. A permit-ready plan set is a full, code-compliant package built for plan review.
Is $200,000 enough to build a house?
It depends heavily on size, complexity, and location. Determine your budget and square footage in ft early so the home designs fit both.
Is $100,000 enough to build a house?
Rarely for a full new home. Complexity and square footage drive cost, so plan both before committing.
Leave a Reply