

Fair Oaks

Sparrow Design & Plans prepares permit-ready plans for home additions, kitchen remodels, and bathroom remodels, built specifically for general contractors working in Fair Oaks. Plans are structured to get approved, not just delivered. Corrections are handled directly with the reviewing building department, and you work with the same team from the first call through final approval.
- Licensed & Insured
- 98% Approval Rate Within Two Submissions
- Fixed-Price. Transparent. No Surprises.
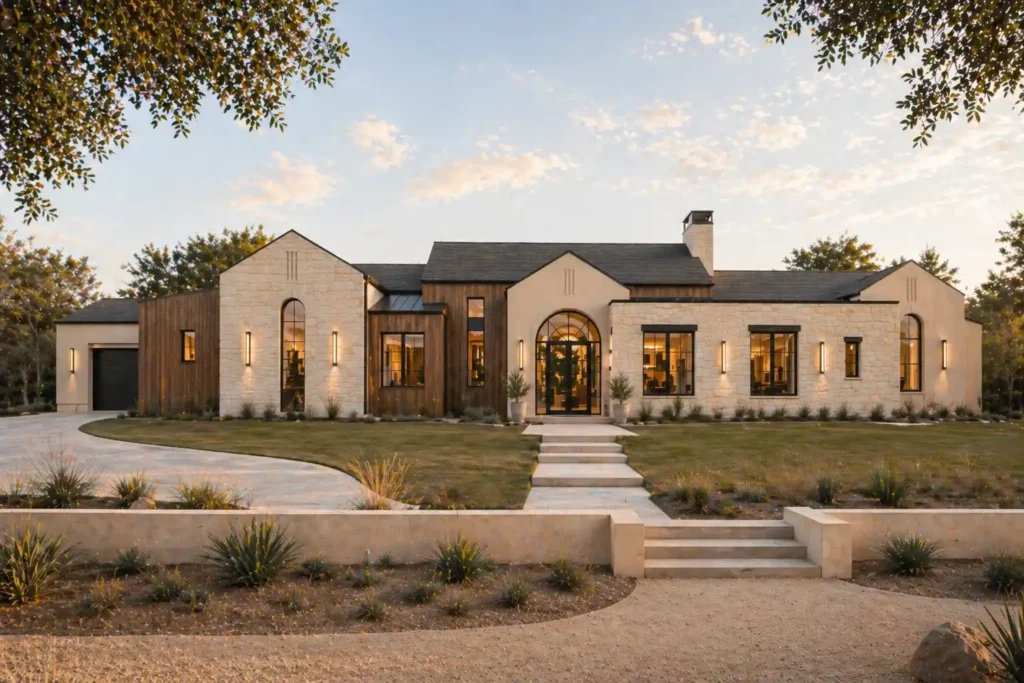
Structured for Approval, Not Sold on Aesthetics
Most drafting companies are built to sell directly to a homeowner. Most architectural firms are built around aesthetics, with compliance treated as an afterthought. Neither one is built for how you actually work.
Sparrow starts from the opposite direction. Your client wants an addition because they have a problem to solve, not a finished plan, and in home remodeling that usually means you need clear, buildable drawings that can move without delays. Sparrow works as the drafting partner for a Fair Oaks Area construction company, bringing local expertise to the code, permit, and approval side of the job. The plan set is structured for approval from the first line drawn, not adjusted for code after the fact, so quality shows up in fewer revisions and a smoother path through plan review.
Why Fair Oaks Contractors Bring Sparrow Their Drafting Work
Drafting Options for a Fair Oaks, CA Contractor, Side by Side
Additions, Kitchen Remodels, Bathroom Remodels, and Home Remodeling, All Under One Structured Process
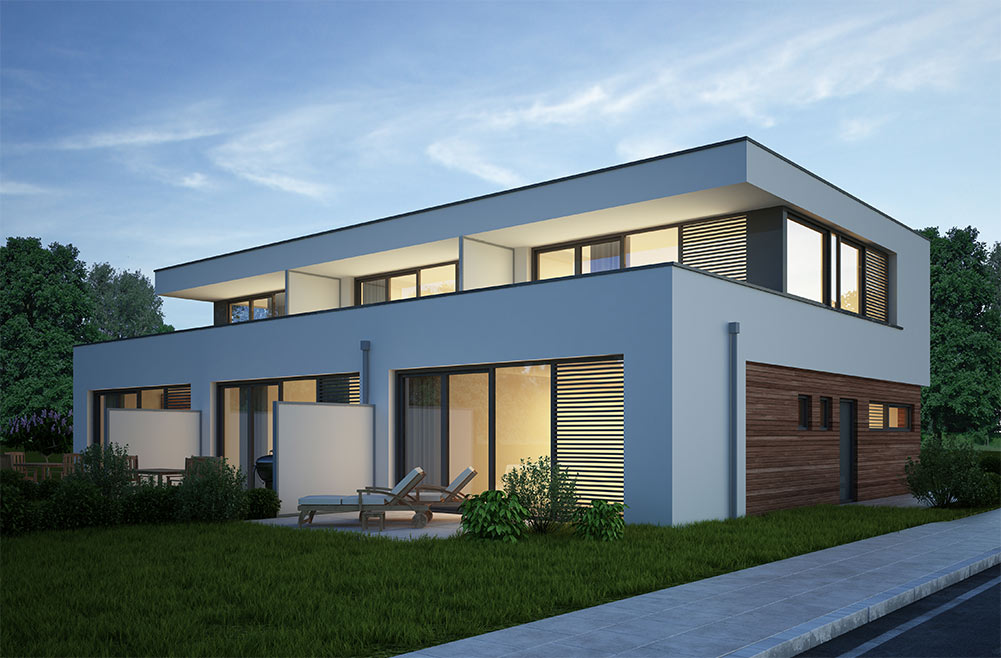
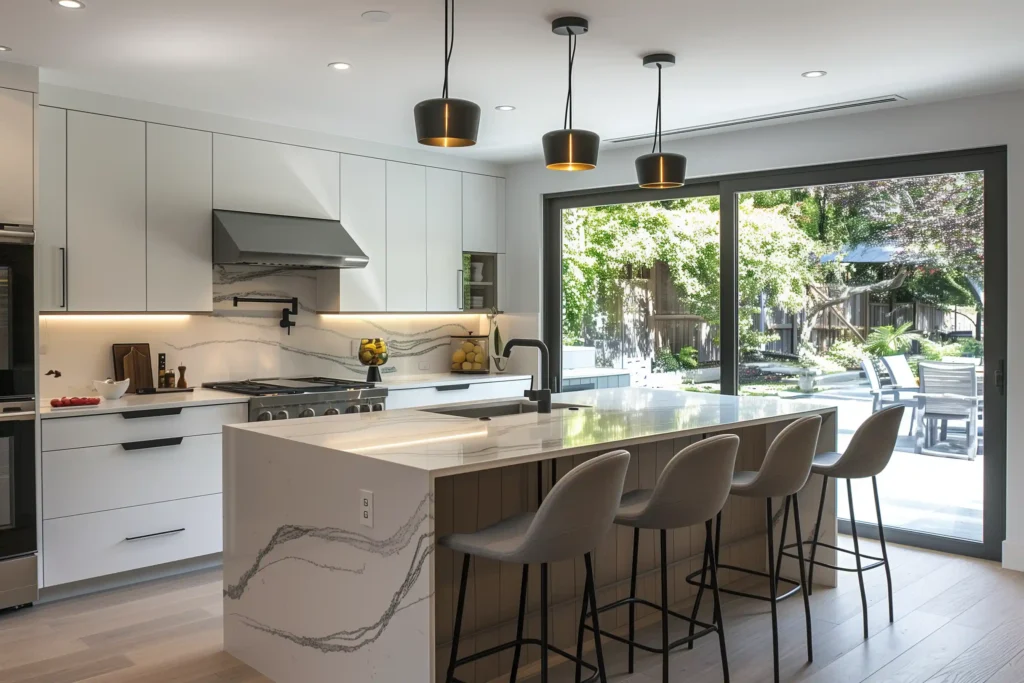
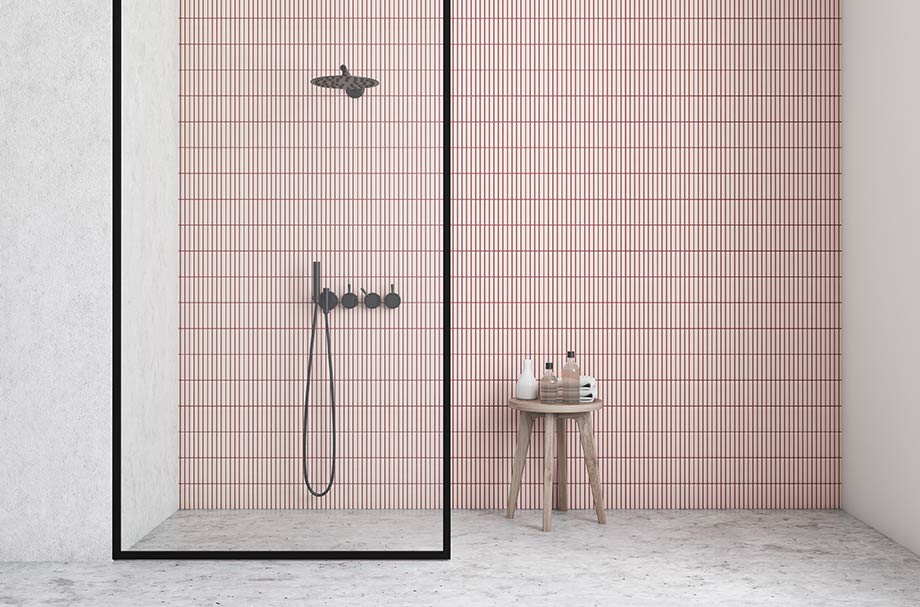
Additions are not the only scope that needs a permit-ready plan set. Kitchen remodels that move a load-bearing wall and bathroom remodels that relocate plumbing or expand a footprint go through the same building department review as a full addition, and the same correction risk if the plans are not structured correctly the first time.
Sparrow prepares plan sets for all three under the same process:
Whatever the scope, the plan set is built to anticipate what a reviewer will ask before they ask it.
What Every Plan Set Includes: Additions, Remodels, and Second Story Additions
What a Contractor Says About Working With Us
“Their plans sailed through review on the first try. No revisions, no delays, just a clean approval. After years of dealing with back and forth on other projects, this was a breath of fresh air.”
Real Projects. Real Approvals.
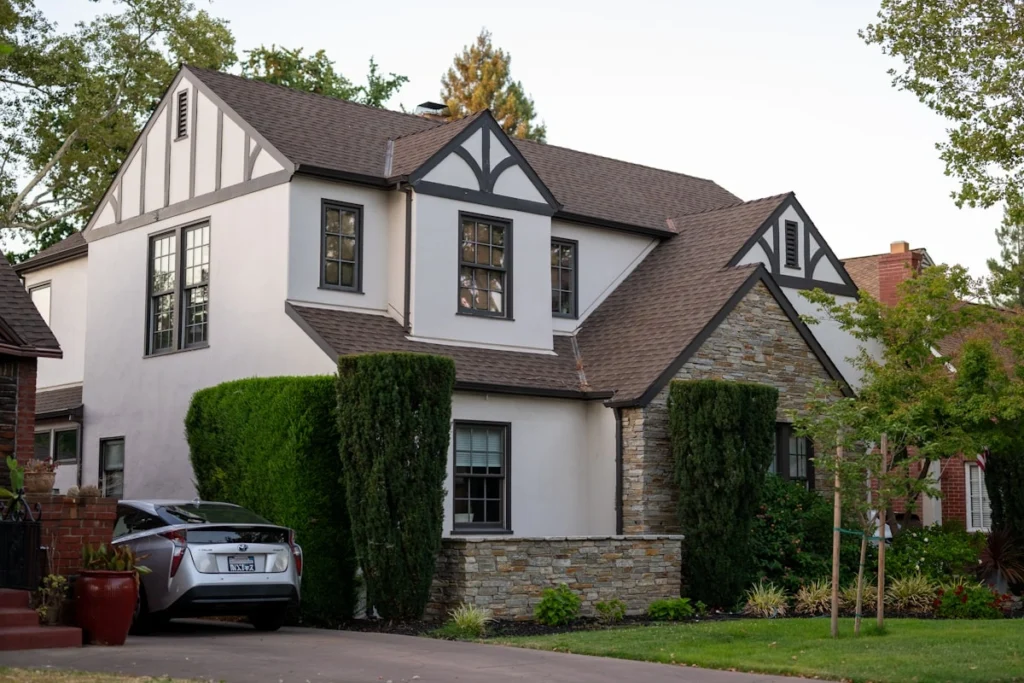
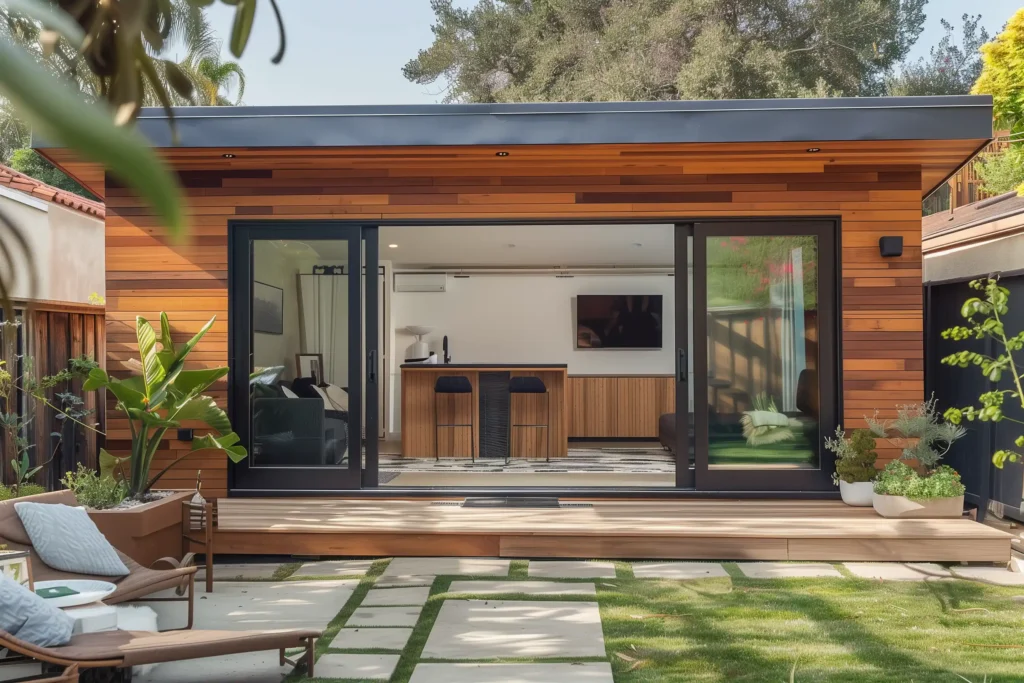
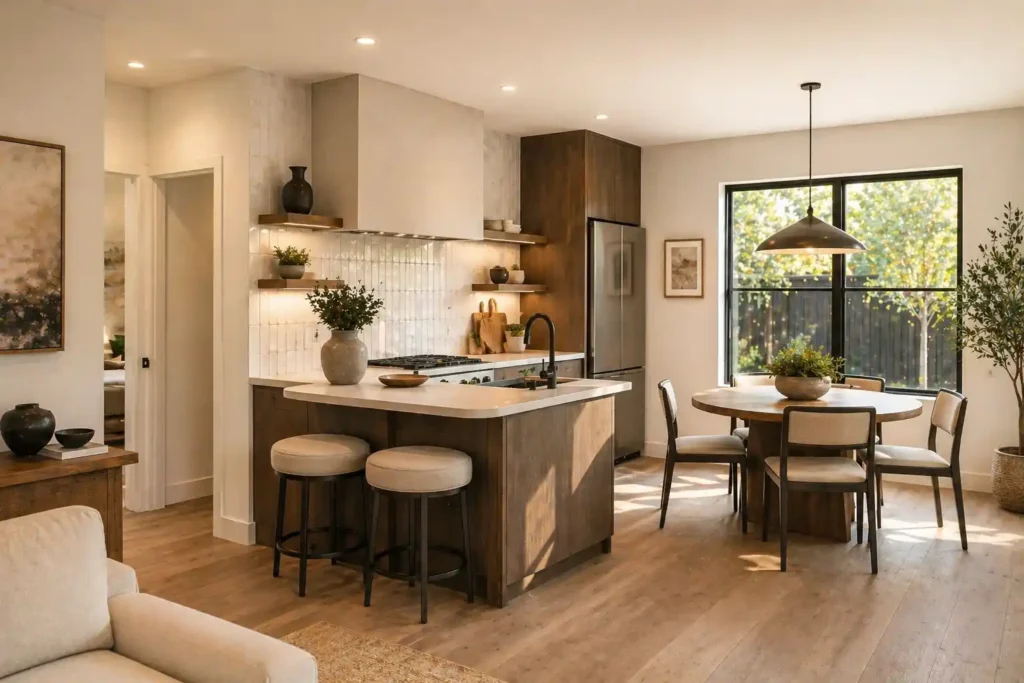
Here's What Happens When You Reach Out.
We respond within 24 hours. Call, text, or fill out the form. You will hear back the same business day.
A short call. We walk through project scope, structural questions, and timeline, and confirm we are the right fit for how you work.
A fixed-price quote. A transparent proposal covering scope, price, and delivery timeline. During the planning phase, we also talk through how the new space should function day to day, whether that means room to spread out for a growing family or a new primary suite. No hidden fees, no surprise charges.
Drafting begins. We measure the site and prepare a code-compliant plan set, with regular updates along the way. Strong planning at this stage helps the addition feel like part of the original house and can be designed for more natural light.
Submittal and approval support. We guide the plan set through building department review and handle corrections directly until you are cleared to pull your permit. If your project is an ADU, Sparrow can also prepare plans for sunroom additions that provide extra living space and natural light, or for garage conversions that turn existing areas into functional rooms. Our role ends with approved plans rather than a final walkthrough.
Frequently Asked Questions
Do general contractors typically hire a separate designer for home additions, or draft plans in-house?
Most general contractors in Fair Oaks subcontract addition and remodel drafting rather than staffing a full-time drafter, since project volume rarely justifies the overhead of an in-house hire. A structured drafting partner scales plan production up or down with your job pipeline.