San Rafael

5.0 · 29+ Google Reviews
Home Addition Designers Near Me for San Rafael Contractors

Sparrow Design & Plans prepares permit-ready plans for home additions, kitchen remodels, and bathroom remodels, built specifically for general contractors working in San Rafael. Plans are structured to get approved, not just delivered. Corrections are handled directly with the reviewing building department, and you work with the same team from the first call through final approval.

50+
years of combined experience
90+
projects completed
2 Weeks
typical plan turnaround

Structured for Approval, Not Sold on Aesthetics

Most drafting companies are built to sell directly to a homeowner. Most architectural firms are built around aesthetics, with compliance treated as an afterthought. Neither one is built for how you actually work.

Sparrow starts from the opposite direction. Your client wants an addition because they have a problem to solve, not a finished plan, and in home remodeling that usually means you need clear, buildable drawings that can move without delays. Sparrow works as the drafting partner for a San Rafael Area construction company, bringing local expertise to the code, permit, and approval side of the job. The plan set is structured for approval from the first line drawn, not adjusted for code after the fact, so quality shows up in fewer revisions and a smoother path through plan review.

Why San Rafael Contractors Bring Sparrow Their Drafting Work

Your crew stays booked instead of waiting on plans
A stalled plan check does not just delay one job. It backs up your whole schedule board. Corrections typically come back in 48 to 72 hours, not the two to three weeks common with a slower drafter or a busy architectural firm. Your crew stays on the calendar instead of sitting idle between jobs.
You skip the overhead of an in-house drafter
A full-time drafter only pencils out with steady, high volume. Most San Rafael general contractors do not run enough addition and remodel work at once to justify that payroll. Sparrow works as variable capacity instead. Scale up when your pipeline is full. Scale down when it is not. No idle position on your books either way.
You talk to the people doing the work
You work directly with the team preparing your plans, from the first call through final approval. No production staff you never speak to. When a plan reviewer sends back a comment, you get an answer the same day from someone who already knows the job.
Your client relationship stays yours
Sparrow can appear as a named subcontractor on job documentation or stay entirely behind the scenes while you work directly with our team with clear communication and honest communication. That is your call. It does not change our price or our timeline either way. No production staff you never speak to. Our team is available to answer questions and work closely with clients and contractors through review, which supports customer satisfaction and the kind of process clients love. That consistency also helps create satisfied customers. And unlike a design-build firm handling both design and construction under one contract, which can reduce communication gaps during construction, Sparrow closes communication gaps on the plan side by keeping the same team involved throughout.
Engineering is coordinated, not left for you to chase
When a project needs stamped structural calculations, we coordinate directly with engineers as part of the submittal process. Keeping that relationship structured through one point of coordination helps support customer satisfaction, especially when structural complexity affects planning and review. You are not left tracking down a separate structural consultant on top of managing your own crew, and that flexibility helps contractors deliver an experience satisfied customers and repeat clients love.

Drafting Options for a San Rafael, CA Contractor, Side by Side

In-House Drafter
Architectural Firm
Sparrow
Cost structure
Fixed salary and overhead year-round
Priced for design and aesthetics
Fixed-price, per project
Starting point
Depends on the hire's experience
Aesthetics first, code addressed after
Code and building department requirements first
Scales with your pipeline
No, fixed headcount
Limited, project-based
Yes, scales up or down with volume
Revision turnaround
Depends on workload
Often weeks
Typically 48 to 72 hours
Point of contact
Direct, if you can afford the hire
Often routed through a firm's process
Direct, same team throughout

Additions, Kitchen Remodels, Bathroom Remodels, and Home Remodeling, All Under One Structured Process

Additions are not the only scope that needs a permit-ready plan set. Kitchen remodels that move a load-bearing wall and bathroom remodels that relocate plumbing or expand a footprint go through the same building department review as a full addition, and the same correction risk if the plans are not structured correctly the first time.

Sparrow prepares plan sets for all three under the same process:
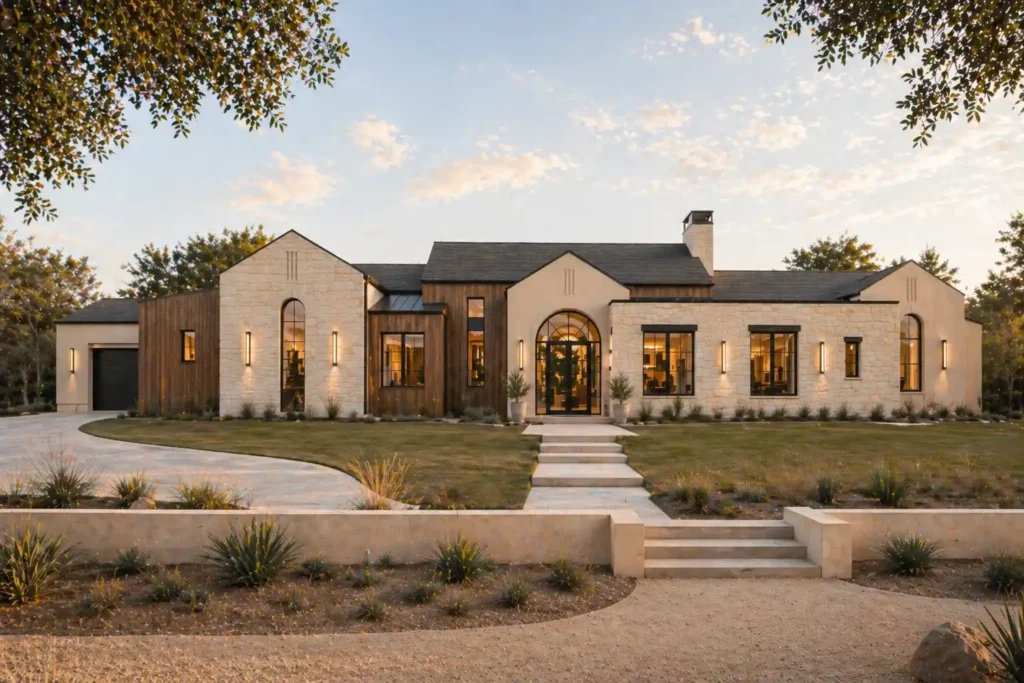
Home additions
as-builts, demo plans, new layouts, and permit-ready sheets for expanded square footage
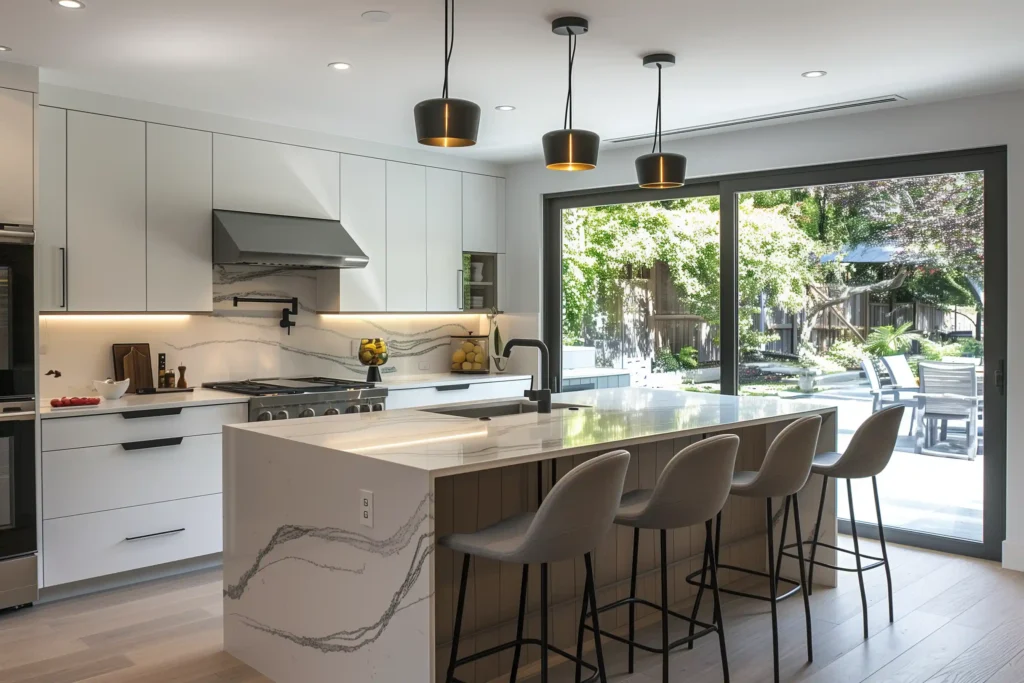
Kitchen remodels
structural documentation for load-bearing wall removal and open-concept layouts, plus updated electrical and plumbing plans
u
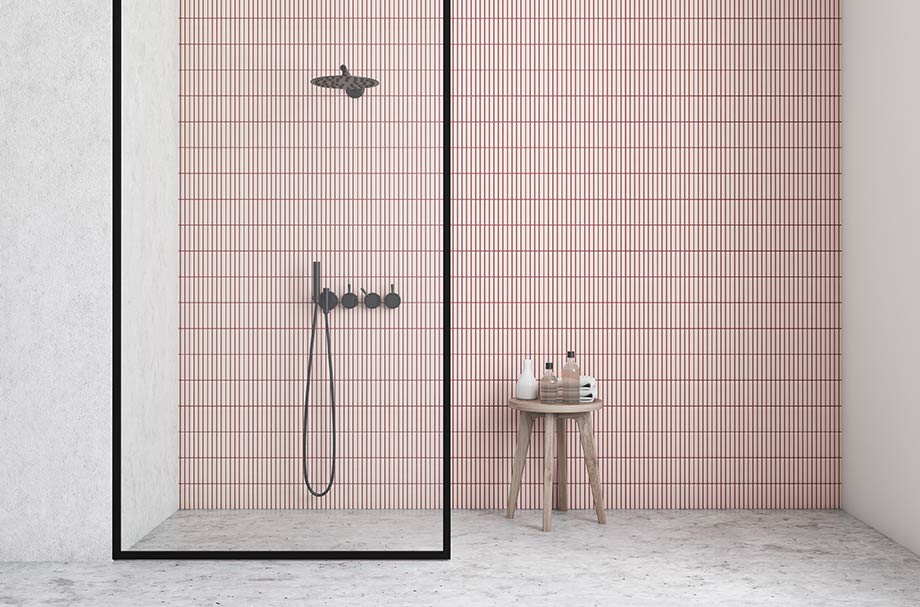
Bathroom remodels
plumbing relocation, footprint changes, and code-compliant documentation for wet areas

Whatever the scope, the plan set is built to anticipate what a reviewer will ask before they ask it.

What Every Plan Set Includes: Additions, Remodels, and Second Story Additions

These scopes range from focused home improvement work to broader home renovation planning, depending on the job.
We know what a San Rafael plan reviewer expects to see because of our local expertise and direct submittals there, not because we read a code book once.
01
Site measurements and as-built documentation of the existing structure for room additions or second story additions, so the new space works with the home that is already there
02
Permit-ready construction drawings, code-compliant for the building department reviewing the project in San Rafael, CA
03
Structural documentation, including beam sizing and load-bearing wall modifications where the scope requires it
04
Coordination on electrical, plumbing, mechanical, and utility work tied to the remodel or addition
05
Title 24 energy compliance documentation
06
Direct submittal support, including response to plan review corrections until the project is approved

What a Contractor Says About Working With Us

“Their plans sailed through review on the first try. No revisions, no delays, just a clean approval. After years of dealing with back and forth on other projects, this was a breath of fresh air.” 

Mike Thompson, Custom Home Builder, Sacramento

Real Projects. Real Approvals.

When corrections come back on a job like this, we handle the resubmittal directly with the department. We do not route paperwork back through you for a signature on every minor clarification.
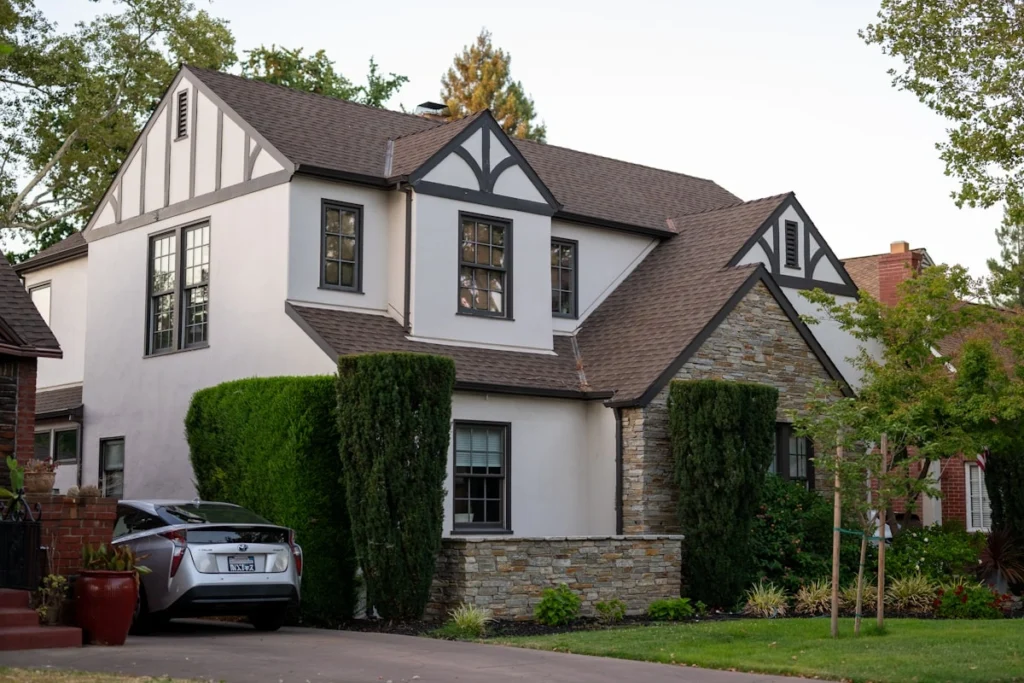
Custom Home Addition
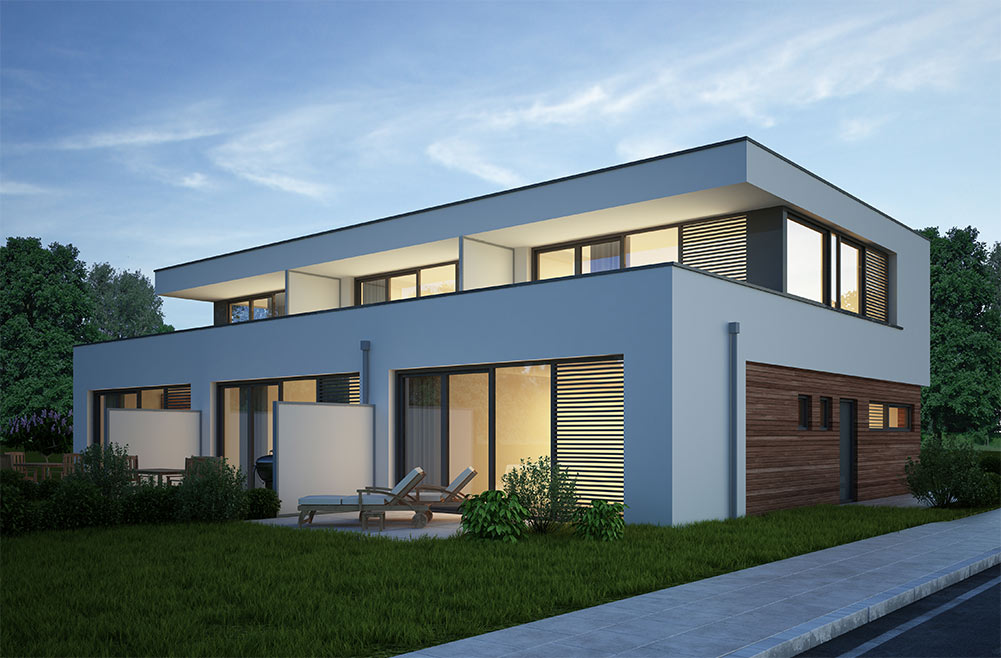
3,200 sq ft, approved in 6 weeks. Full permit set including structural, electrical, and Title 24 energy compliance.
ADU Addition
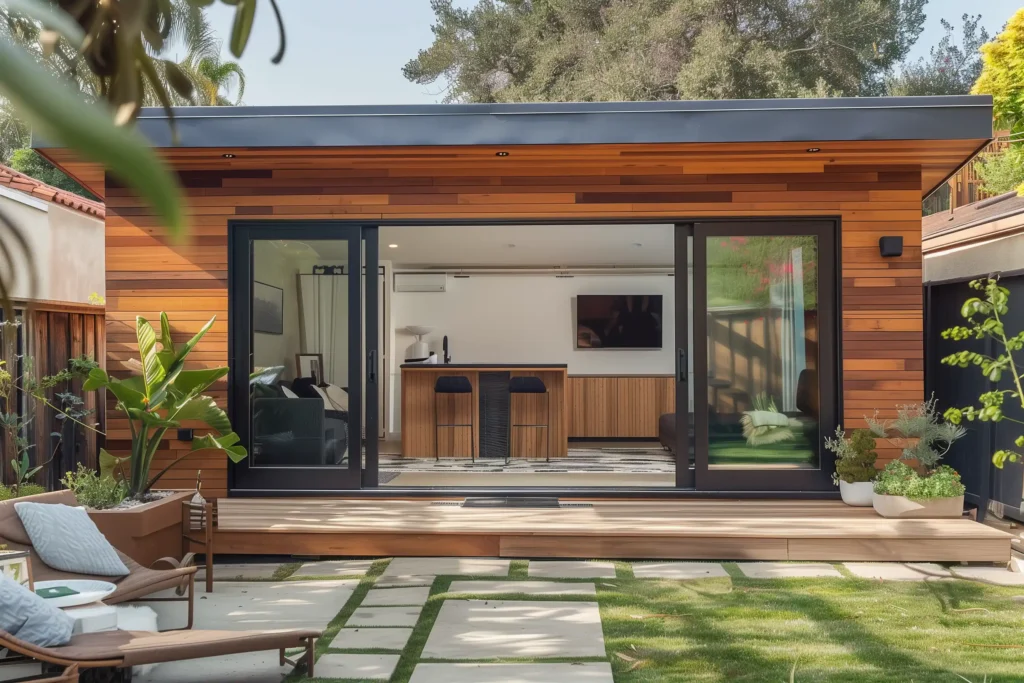
800 sq ft detached unit with full kitchen and bathroom, approved in 4 weeks, including a setback variance.
Kitchen Remodel
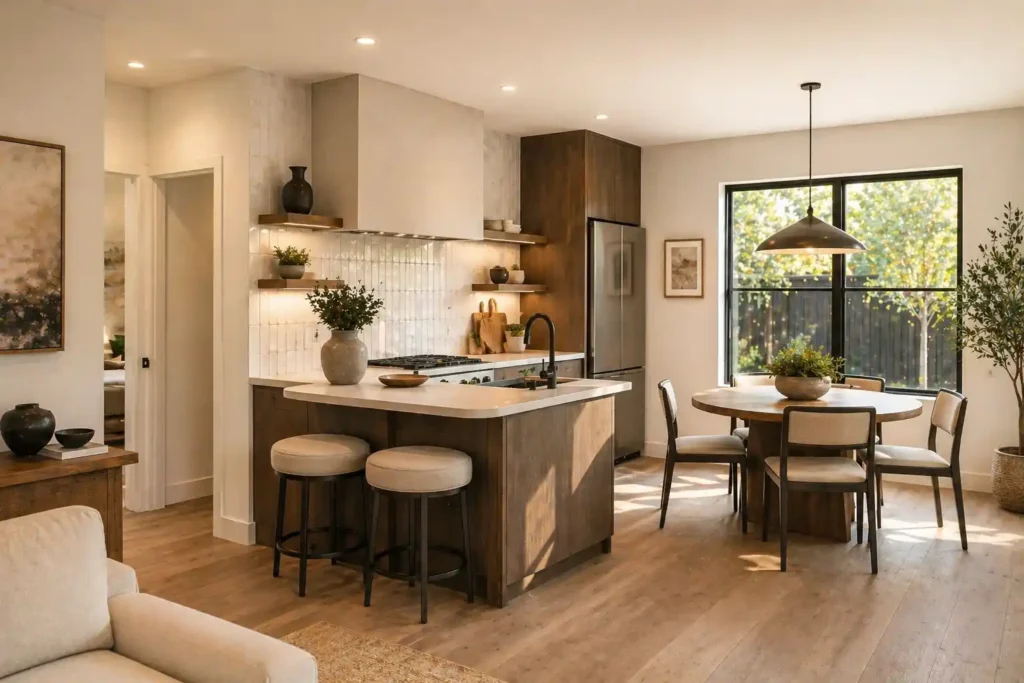
Structural scope including load-bearing wall removal, new beam design, and updated electrical and plumbing plans, approved in 3 weeks.
Getting Started

Here's What Happens When You Reach Out.

01

We respond within 24 hours. Call, text, or fill out the form. You will hear back the same business day.

02

A short call. We walk through project scope, structural questions, and timeline, and confirm we are the right fit for how you work.

03

A fixed-price quote. A transparent proposal covering scope, price, and delivery timeline. During the planning phase, we also talk through how the new space should function day to day, whether that means room to spread out for a growing family or a new primary suite. No hidden fees, no surprise charges.

04

Drafting begins. We measure the site and prepare a code-compliant plan set, with regular updates along the way. Strong planning at this stage helps the addition feel like part of the original house and can be designed for more natural light.

05

Submittal and approval support. We guide the plan set through building department review and handle corrections directly until you are cleared to pull your permit. If your project is an ADU, Sparrow can also prepare plans for sunroom additions that provide extra living space and natural light, or for garage conversions that turn existing areas into functional rooms. Our role ends with approved plans rather than a final walkthrough.

Questions

Frequently Asked Questions

Do general contractors typically hire a separate designer for home additions, or draft plans in-house?

Most general contractors in San Rafael subcontract addition and remodel drafting rather than staffing a full-time drafter, since project volume rarely justifies the overhead of an in-house hire. A structured drafting partner scales plan production up or down with your job pipeline.

Sparrow’s plan sets carry a 98% approval rate within two submissions. Some contractors prefer a design-build firm because it handles both design and construction under one contract and can reduce communication gaps during construction, which helps protect quality craftsmanship once approved plans move into the field. Plans are structured to anticipate reviewer comments upfront, which is what keeps projects out of long correction cycles. When evaluating outside partners, contractors and homeowners often use sources like Diamond Certified or Yelp to vet reliability.
Plan sets typically take about two weeks from site measurement to permit-ready drawings, with correction responses usually handled within 48 to 72 hours.
Both. The same structured process used for additions applies to kitchen remodeling and bathroom remodeling, including structural documentation for load-bearing wall removal, plumbing or electrical relocation, and details that support tile installation. For kitchen and bathroom renovations, we can also prepare plans for bathroom renovations that update an outdated bathroom, while larger or more complex additions usually take longer through planning and permitting. Plan sets often take about two weeks, but construction time depends on project scope and weather conditions, and addition pricing varies based on size and complexity.
Yes. Sparrow can operate as a named subcontractor on job documentation or stay entirely behind the scenes, depending on how you want the client relationship structured.
An architectural firm typically starts with aesthetics and treats code compliance as a downstream step. Sparrow starts with what the building department requires and designs within those constraints, which is built for permit-ready residential work rather than design-first projects.
A project address, a general scope description (addition, kitchen remodel, or bathroom remodel, plus square footage and any structural changes involved), and a rough timeline. That is enough to get a call and a fixed-price quote on the calendar.

Not Ready to Quote Yet?
Start With a Free Consultation

If you have a structural or design question on a job and just need a second opinion before committing, our construction consultation is free. No payment required, no obligation to move forward. It is a chance to talk through a scope for remodeling projects before you decide whether Sparrow is the right fit for the project. When vetting drafting partners or related vendors, compare comprehensive written estimates from at least three companies.
Move forward with confidence. Start your project with clarity.

No posts were found for provided query parameters.